1191 Crown Vista Drive Unit: 120
VIEW PHOTOS
Courtesy of Corcoran HM Properties, Carolina Gandrud Listing Contact: [email protected] 
$383,000

1191 Crown Vista Drive Unit: 120

3 Beds 3 Baths 1,996 Sq.Ft. 2,099.59 Sq.Ft.

Description

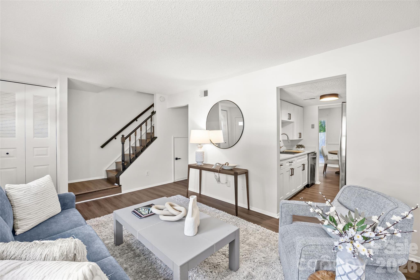
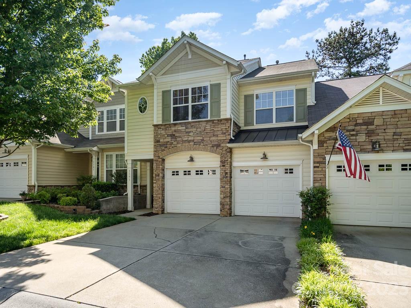
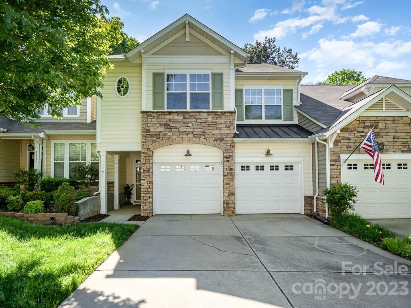
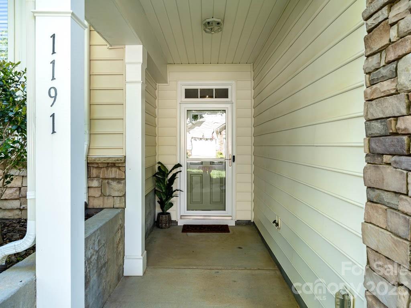
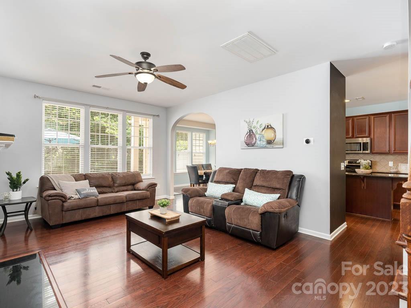
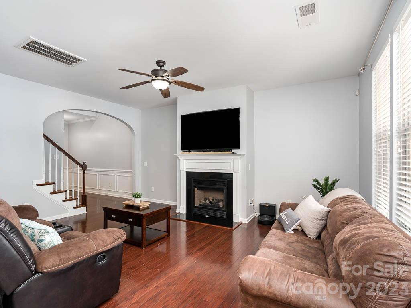
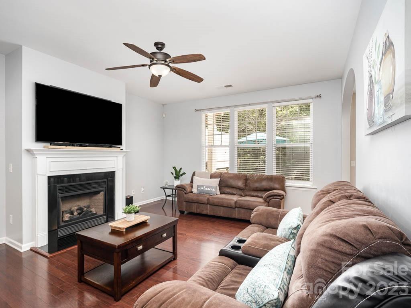
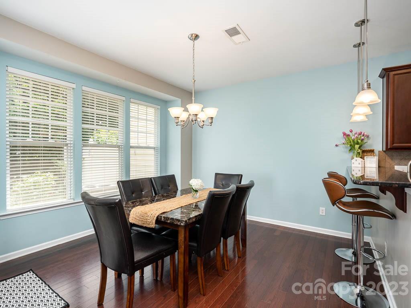
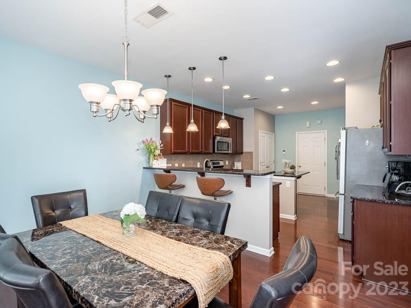
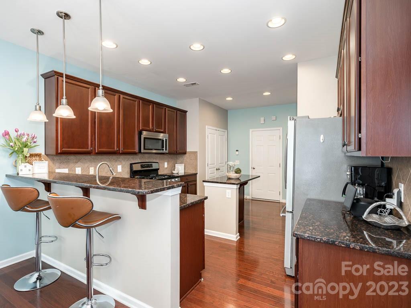
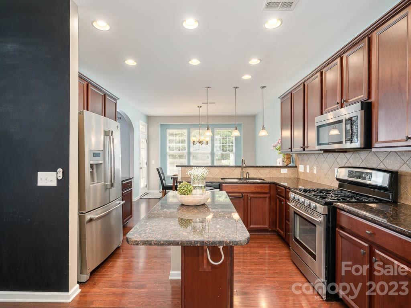
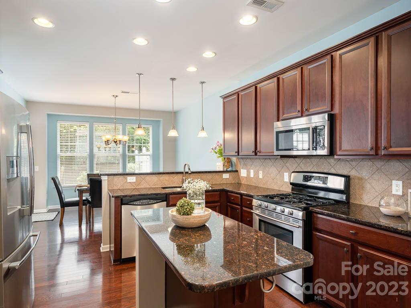
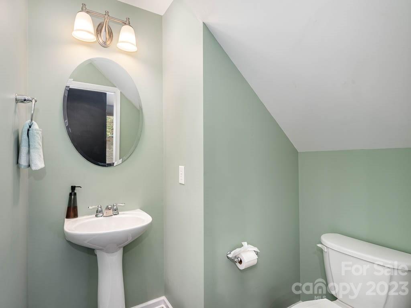
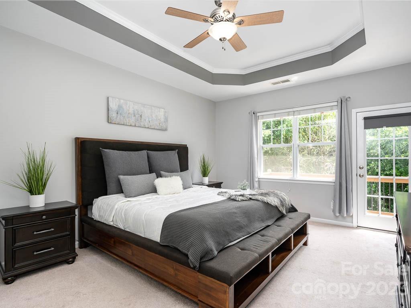
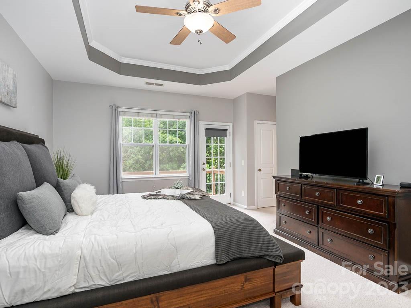
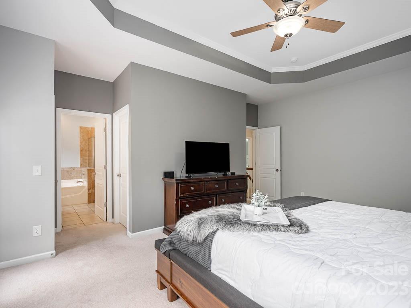
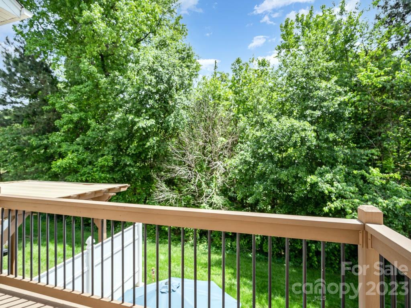
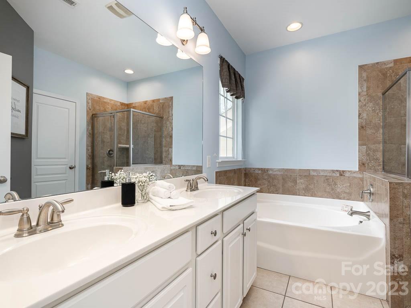
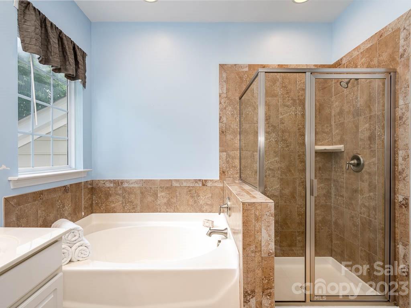
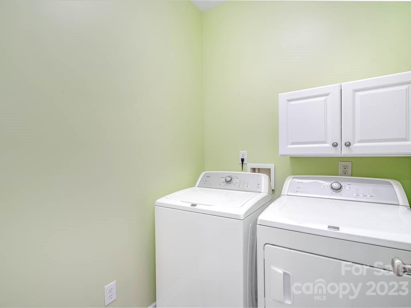
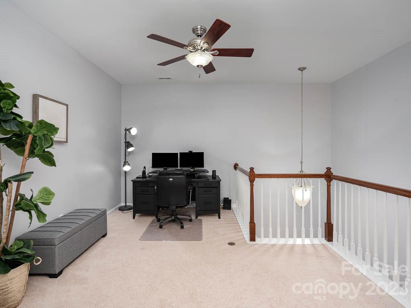
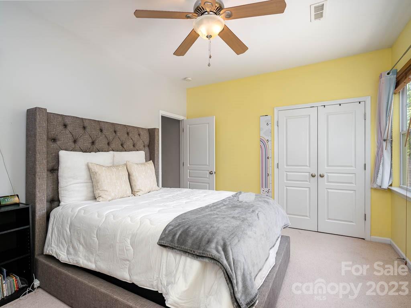
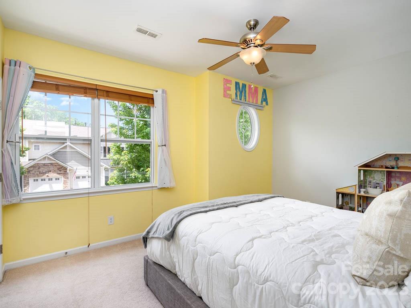
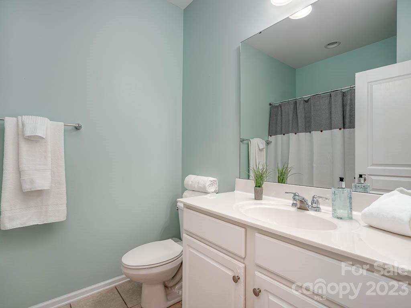
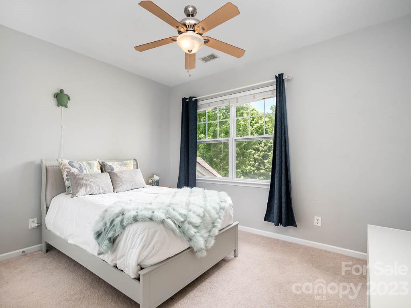
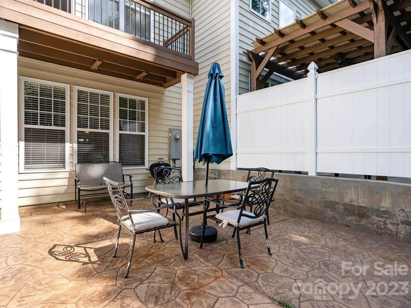
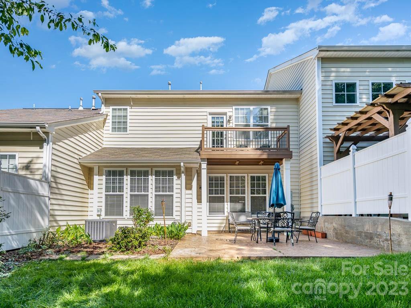
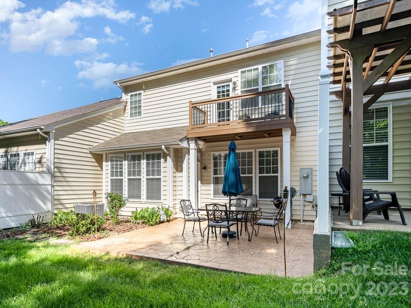
Spacious & move-in ready two story townhouse with rare two car garage in mint condition! Three bedrooms and two and half baths. Built in 2007 has many upgrades which make this home exactly what you are hoping to find! Relax by the fireplace in living room and enjoy the private back patio. Hardwood flooring on the main floor. In kitchen: granite countertops, stainless steel appliances, gas range, island, breakfast bar, 42" cherry cabinets, tile backsplash and full pantry. Upstairs a large primary bedroom with en-suite bathroom, private balcony and walk in closet, two additional bedrooms, full bath, laundry room and a spacious loft ideal for home office. Located at well sought after community of Cobblestone has a community club house and a swimming pool for your enjoyment. Minutes from dinning, shopping, entertainment. Easy commute to Ballantyne and I-485 loop. Welcome Home!

Share Property

Location

1191 Crown Vista Drive Unit: 120, Indian Land, SC 29707

Status

Sold

Date Sold

June 14, 2023
Makayla Villarreal

Makayla Villarreal

TITLE

Real Estate Agent

Property Amenities

Interior
Laundry room Laundry Room, Upper Level
Fireplace Family Room
Appliances Dishwasher, Disposal, Gas Range, Microwave
Flooring Carpet, Tile, Wood
Total Bedrooms: 3
Half Bathrooms: 1
Full Bathrooms: 2
Other Interior Features Attic Stairs Pulldown, Walk-In Closet(s)
Area & Lot
Lot Area 2,099.59 Sq.Ft.
Living area 1,996 Sq.Ft.
MLS® ID 4024229
Year Built 2007
High School Indian Land
Middle School Indian Land
Elementary School Indian Land
Architecture Styles Transitional
Type Townhouse
Status Sold
Exterior
Stories 2
Air conditioning Central Air
Heat type Central
Disability Features Two or More Access Exits
Water Source City
Garage Space 4.0
Sewer Public Sewer
Other Exterior Features Lawn Maintenance
Parking Driveway, Attached Garage
Roof Shingle
Finance
Sales Price $383,000
HOA Fees $239 monthly

360 Virtual Tour

Take a tour of this property

Work With Us

The Queen City Gals are dedicated to helping you find your dream home and assisting with any selling needs you may have. Contact us today to start your home searching journey!