14139 Asbury Drive
14139 Asbury Drive
14139 Asbury Drive
14139 Asbury Drive
14139 Asbury Drive
14139 Asbury Drive
14139 Asbury Drive
14139 Asbury Drive
14139 Asbury Drive
14139 Asbury Drive
14139 Asbury Drive
14139 Asbury Drive
14139 Asbury Drive
14139 Asbury Drive
14139 Asbury Drive
14139 Asbury Drive
14139 Asbury Drive
14139 Asbury Drive
14139 Asbury Drive
14139 Asbury Drive
14139 Asbury Drive
14139 Asbury Drive
14139 Asbury Drive
14139 Asbury Drive
14139 Asbury Drive
14139 Asbury Drive
14139 Asbury Drive
14139 Asbury Drive
14139 Asbury Drive
14139 Asbury Drive
14139 Asbury Drive
VIEW PHOTOS
Courtesy of 4 Site Real Estate LLC, Aaron Swart Listing Contact: [email protected] 
$470,000

14139 Asbury Drive

4 Beds 3 Baths 2,002 Sq.Ft. 0.57 Acres

Description

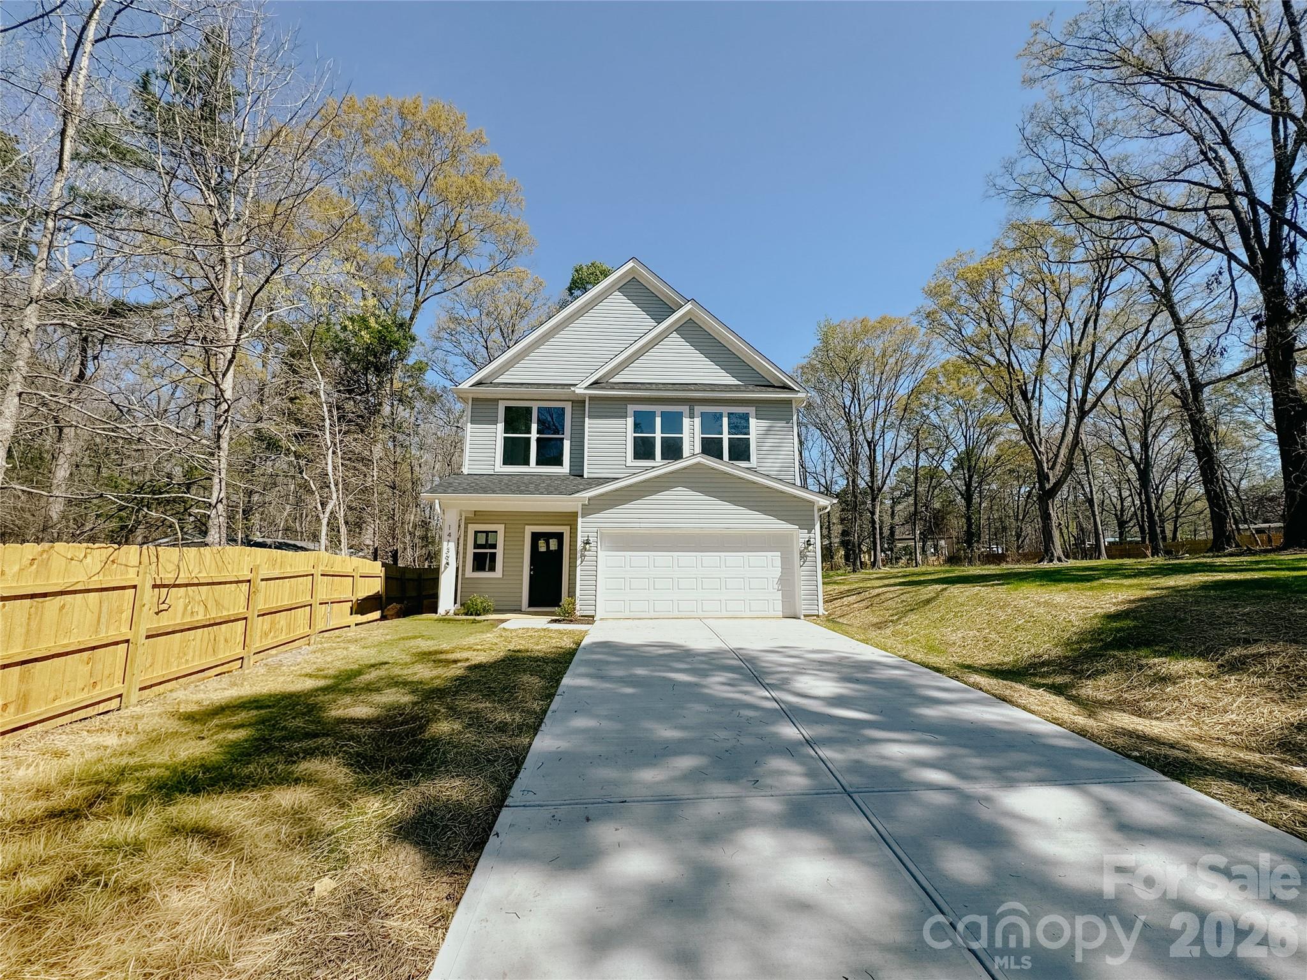
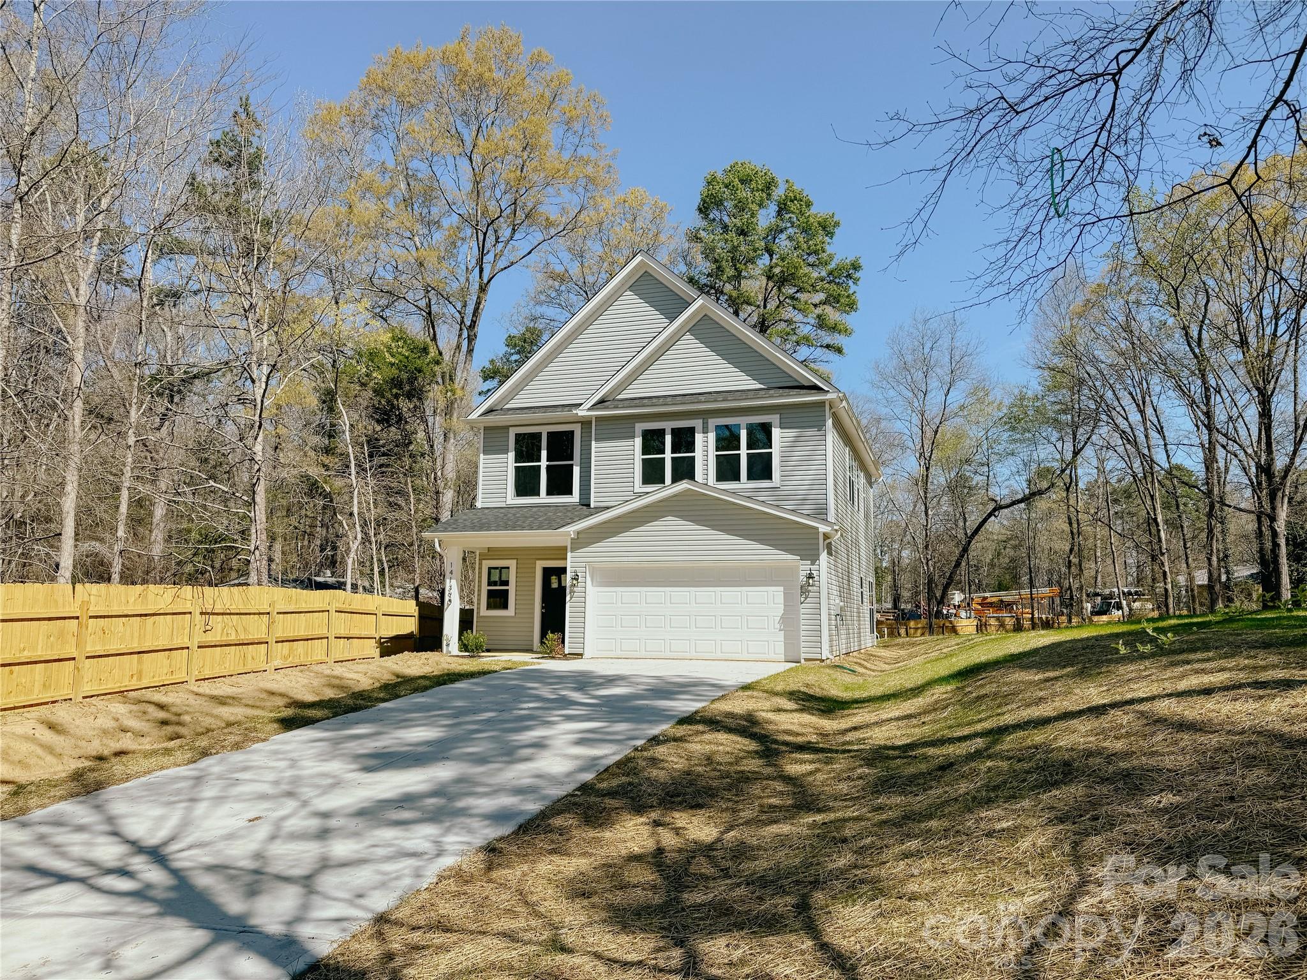
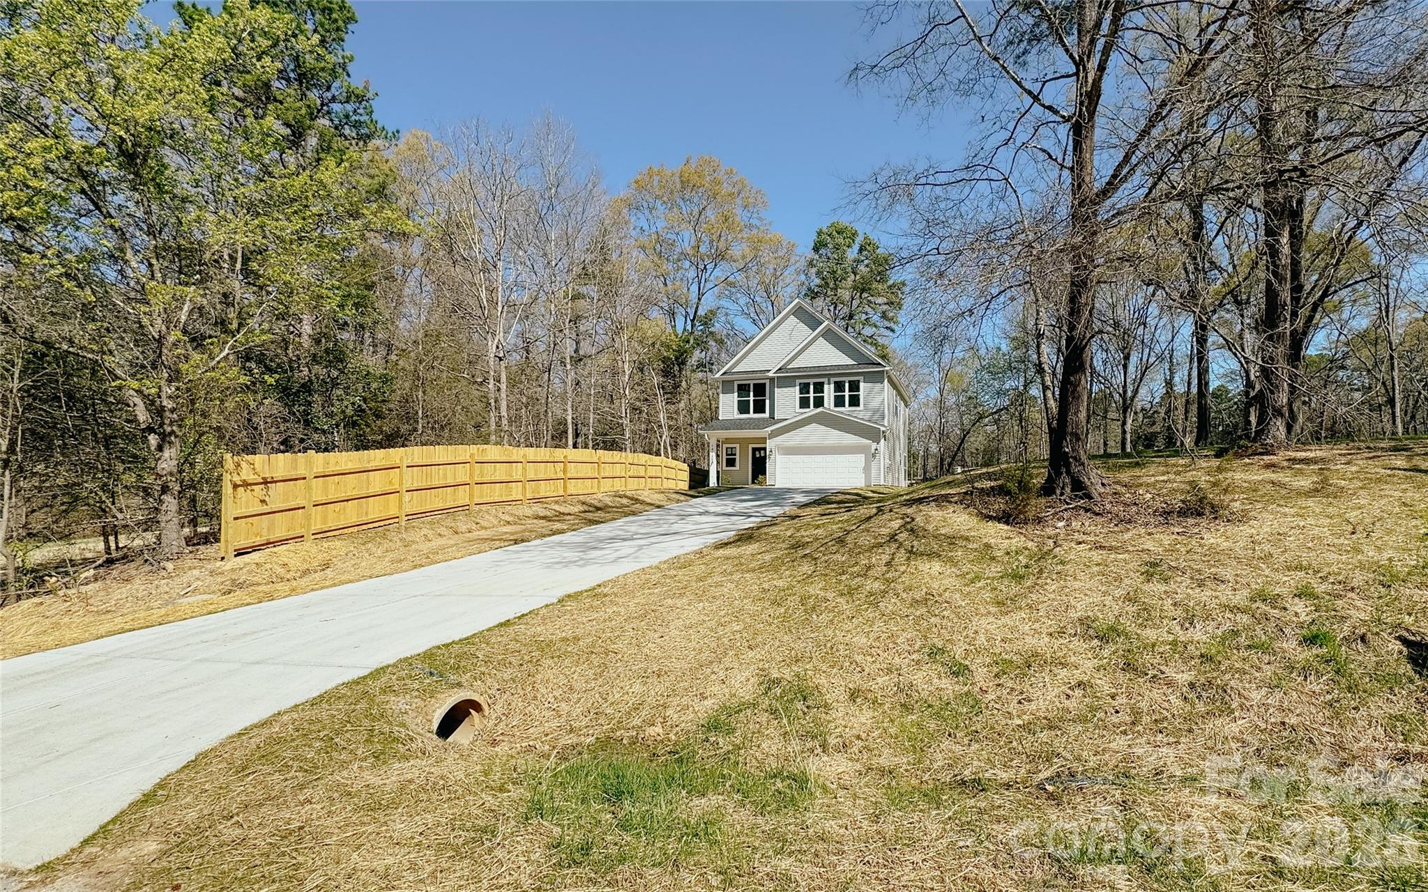
Brand new construction on over half an acre -- no HOA, no restrictions, no compromises.
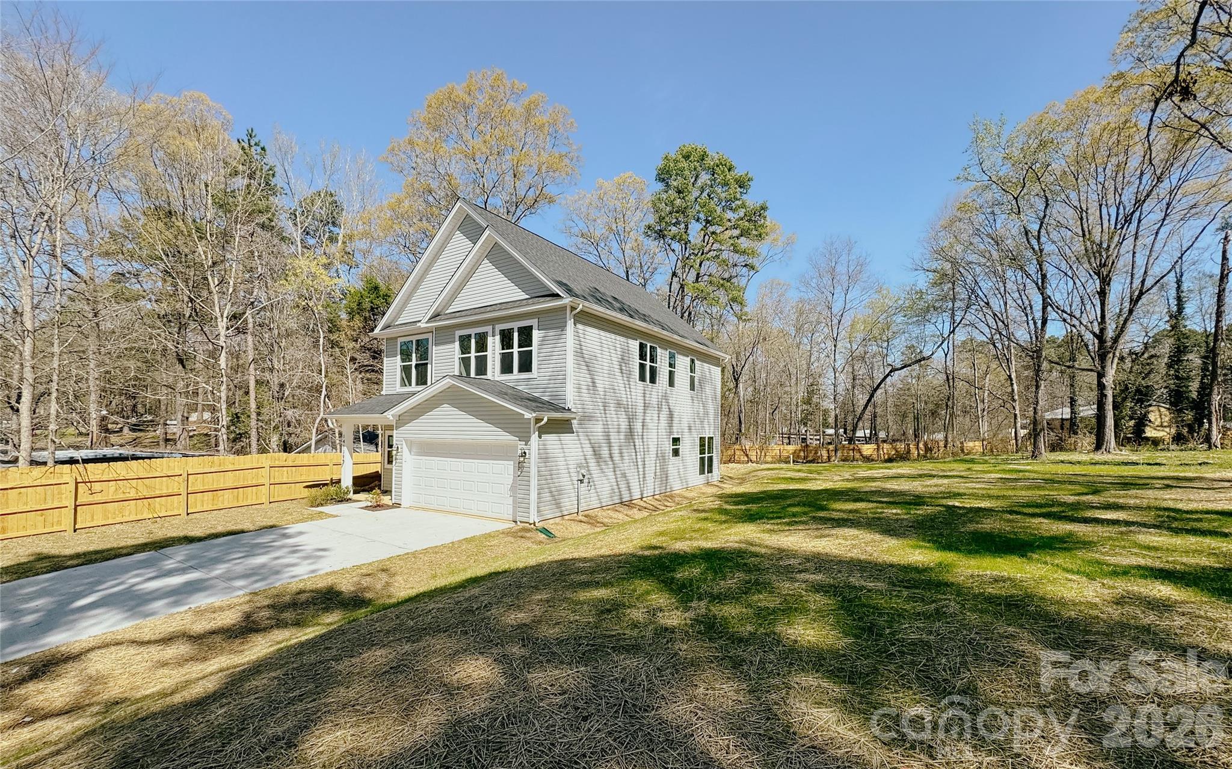
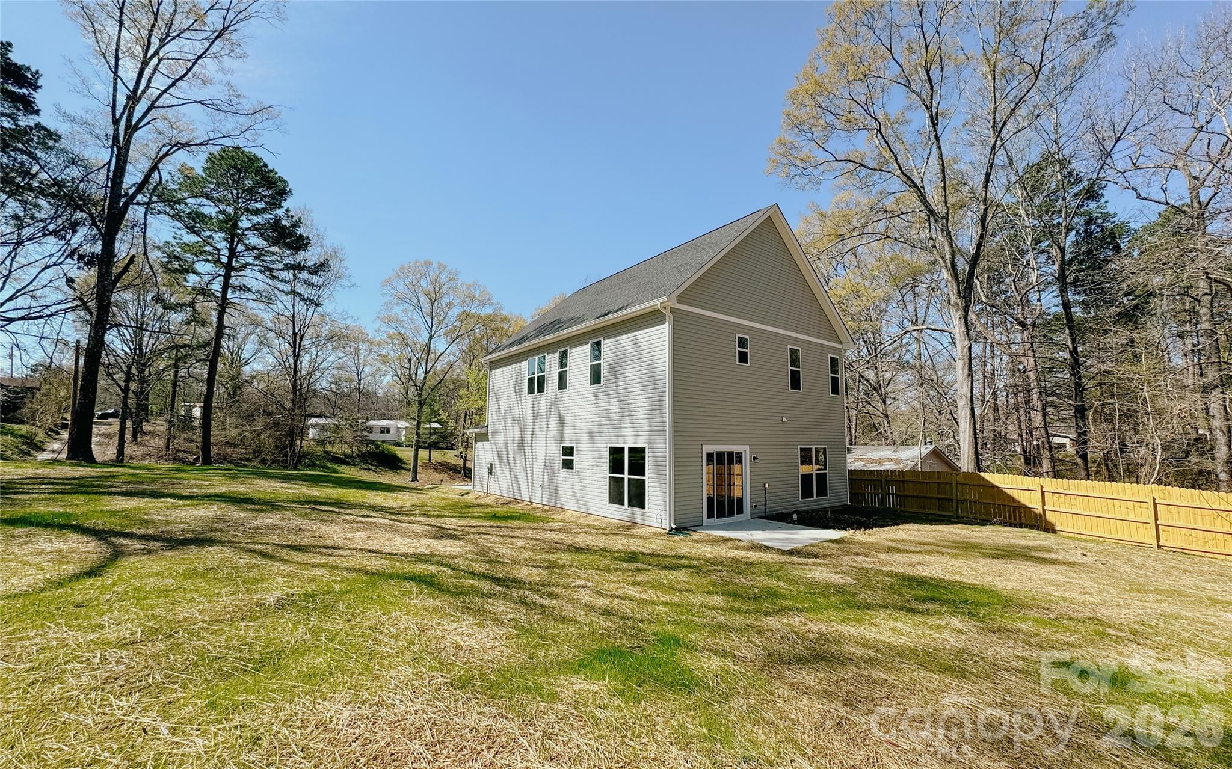
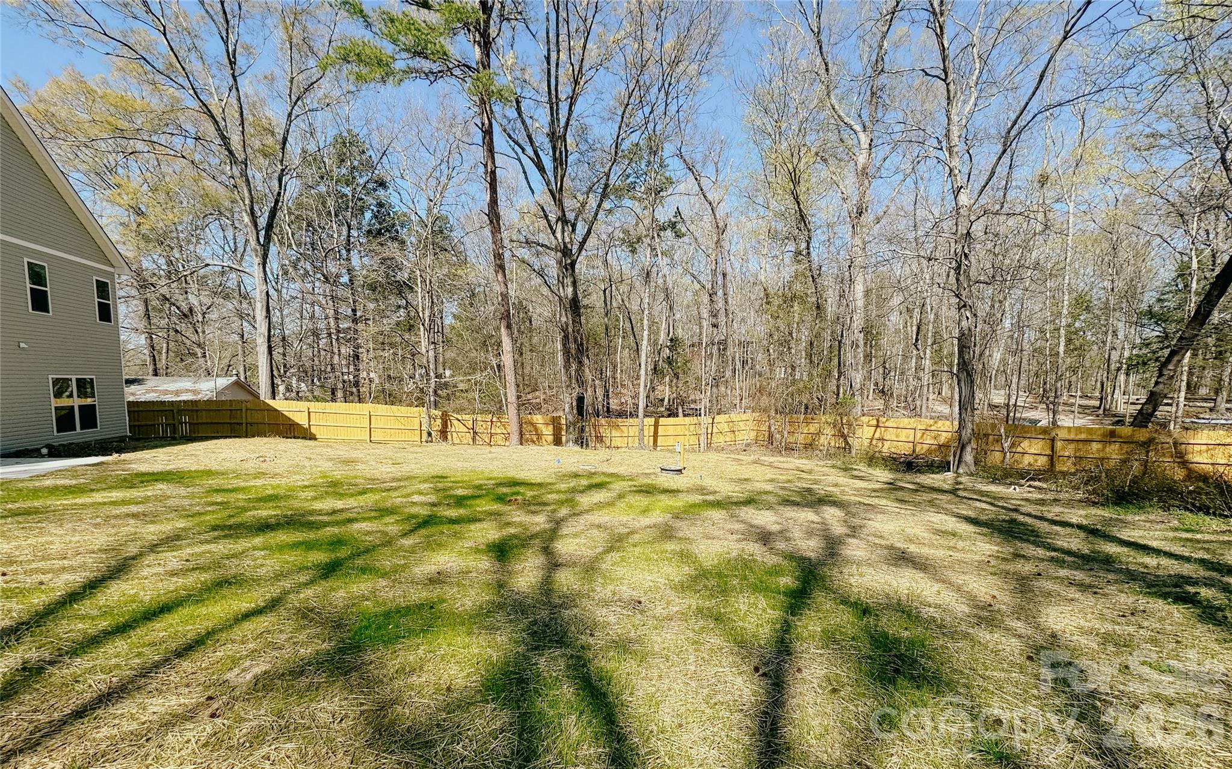
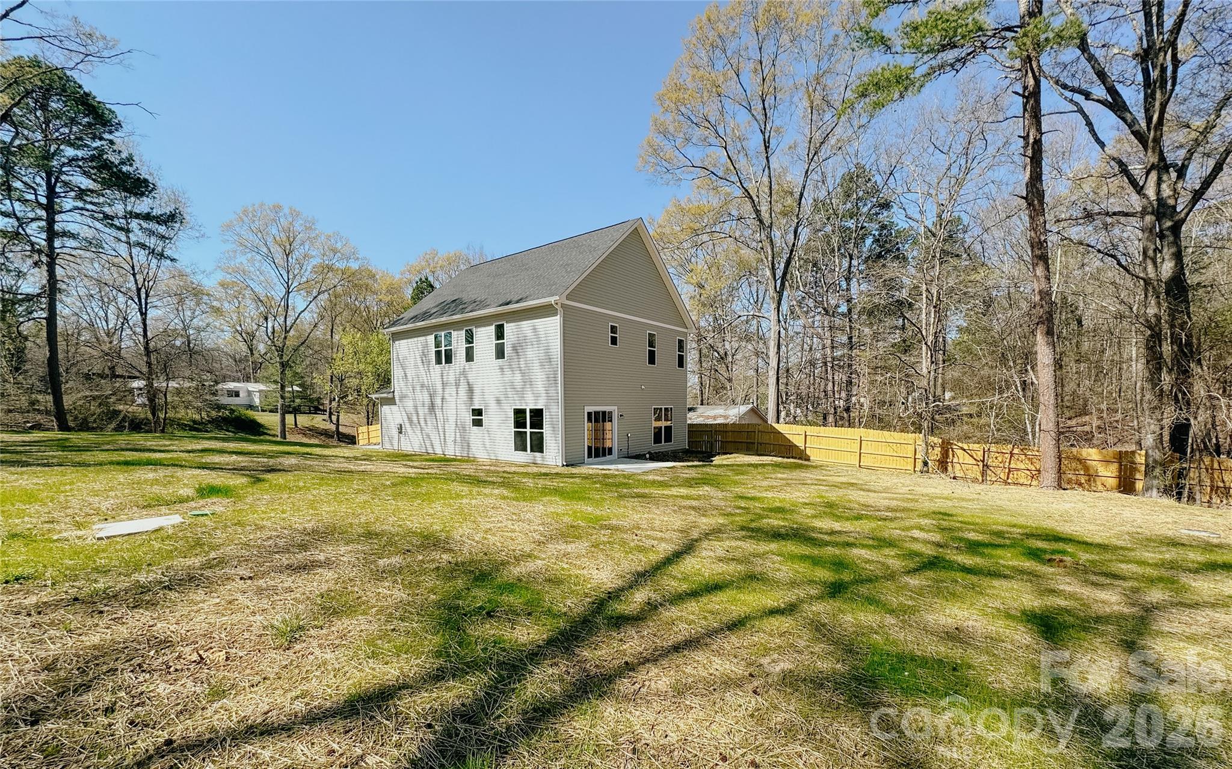
Tucked away on a quiet, private street in Huntersville, this thoughtfully designed 4-bedroom, 3-bath home delivers the space and freedom that's nearly impossible to find at this price point. Sitting on 0.57 acres with mature trees and a private feel, this is the home for the buyer who wants land, quality finishes, and room to actually breathe -- without the dues, the rules, or the cookie-cutter subdivision.
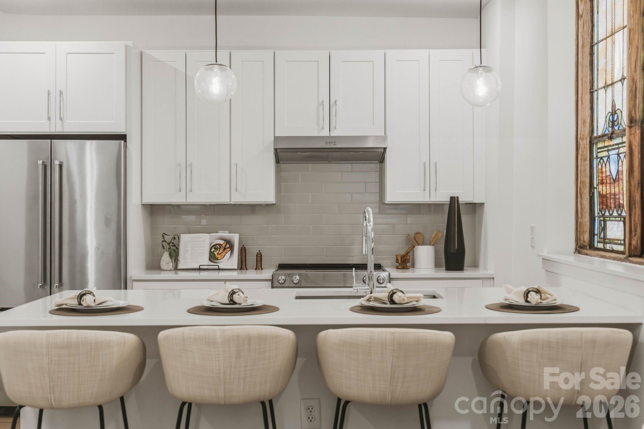
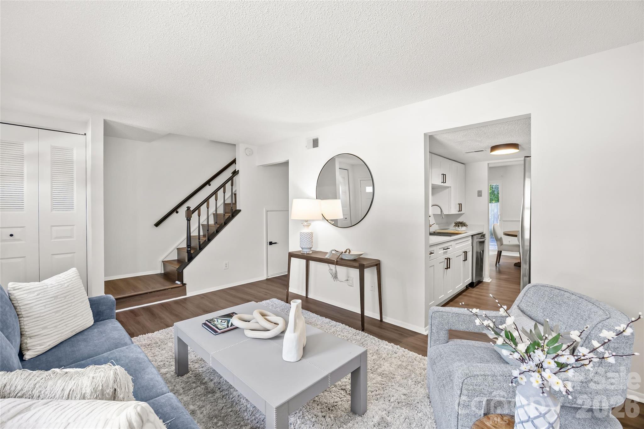
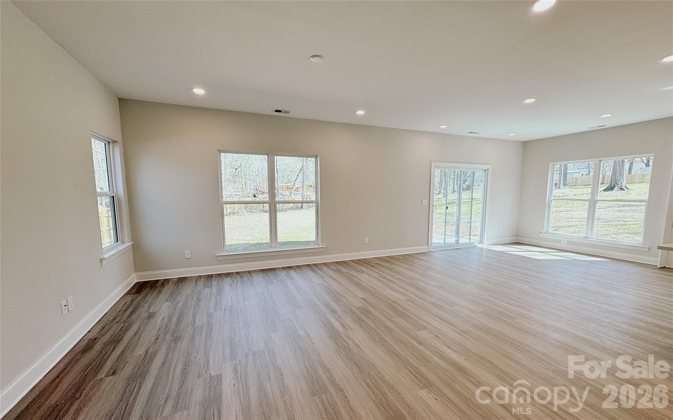
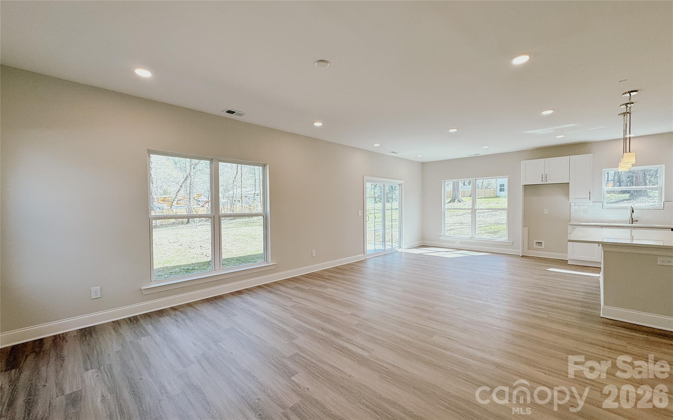
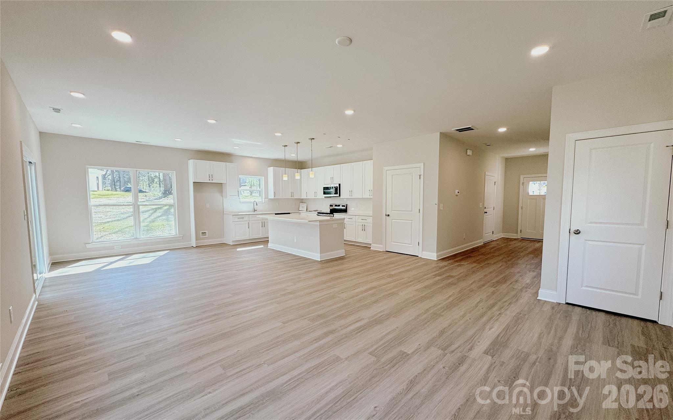
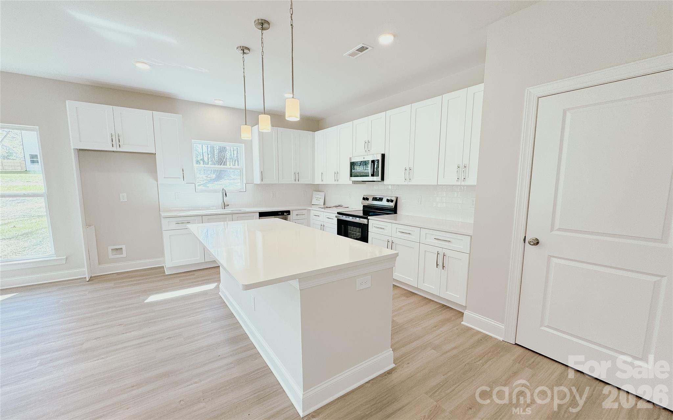
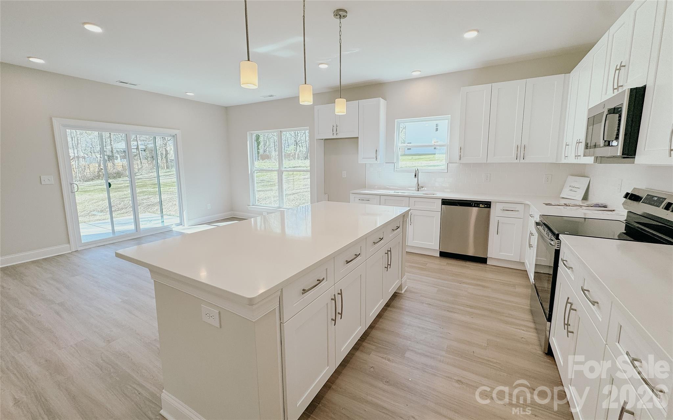
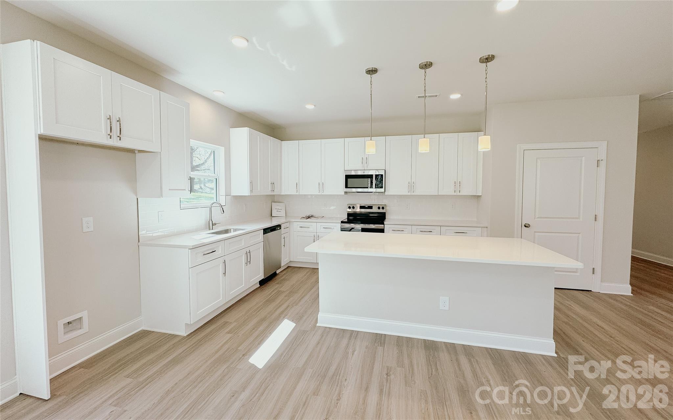
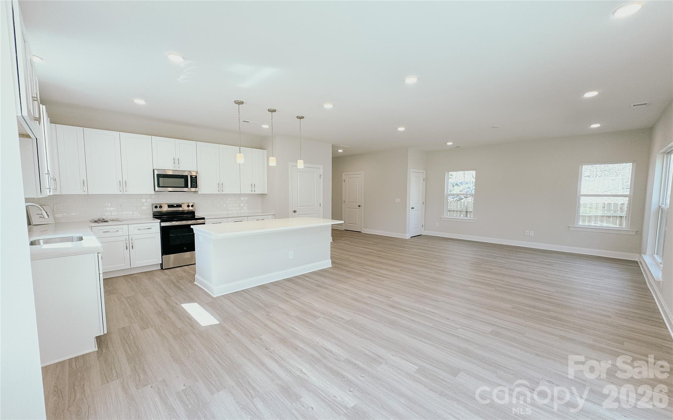
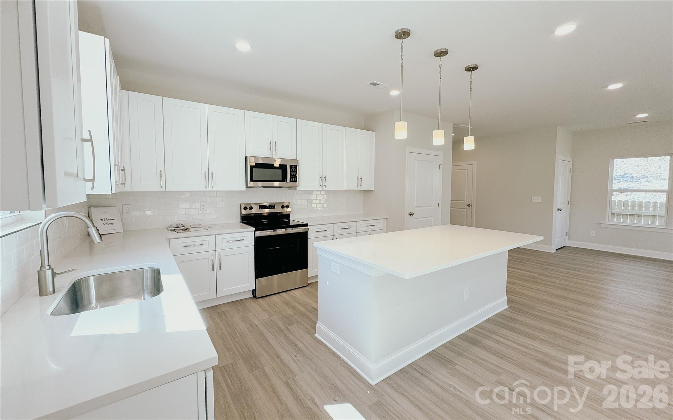
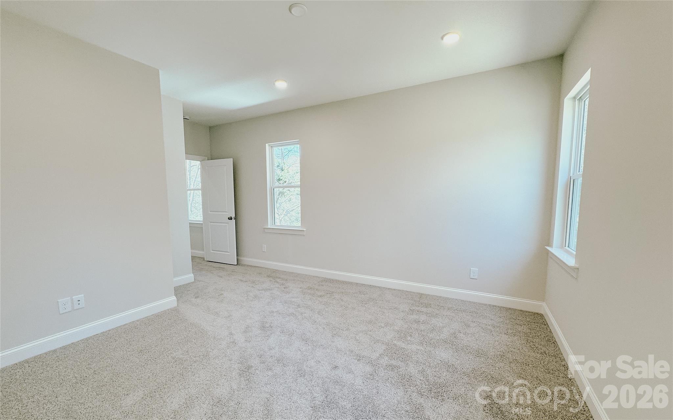
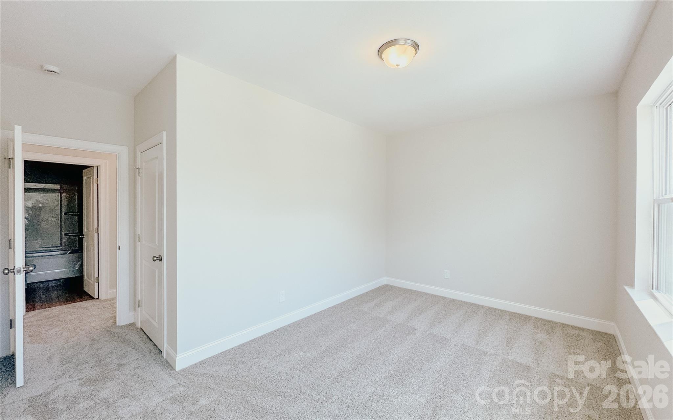
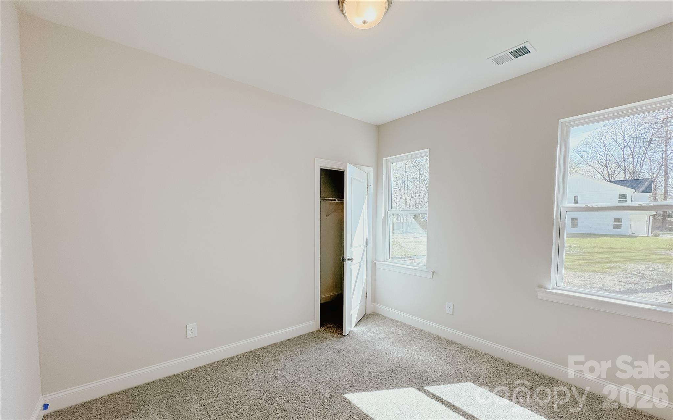
Inside, the open-concept main level flows effortlessly from a generous living room into a dining area and kitchen outfitted with white shaker cabinets, quartz countertops, and a tile backsplash. Upstairs you'll find all four bedrooms plus a dedicated office -- a layout that works equally well for growing families and work-from-home buyers who need a real door to close.
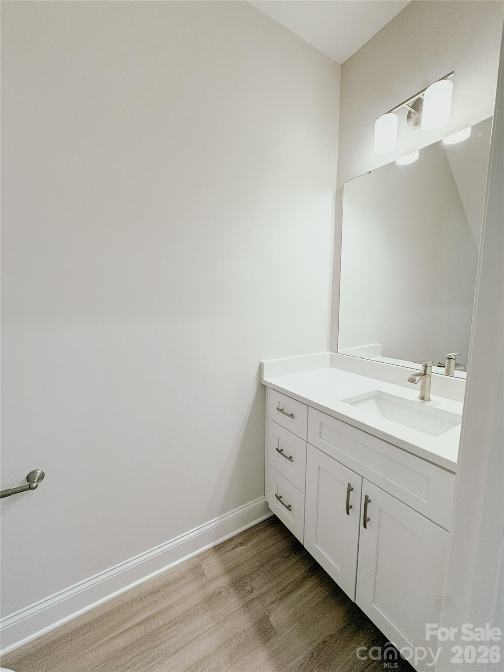
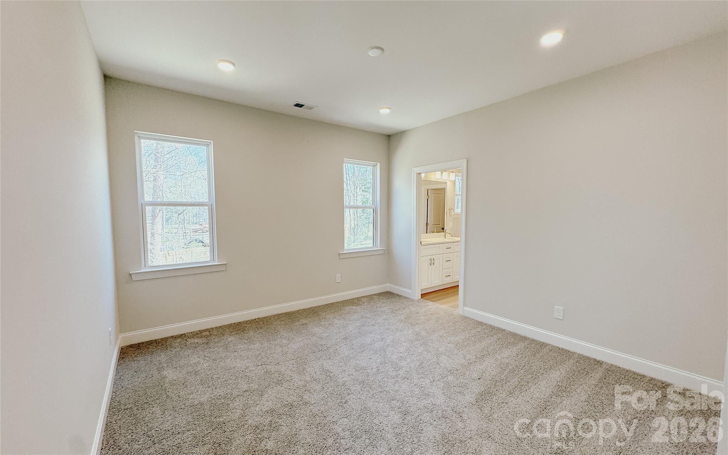
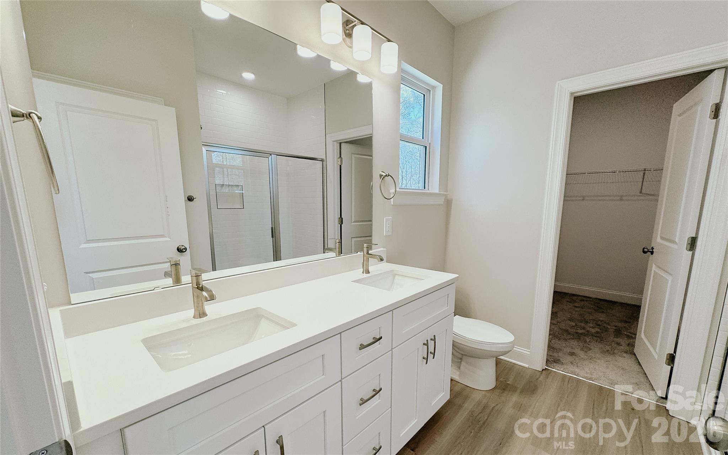
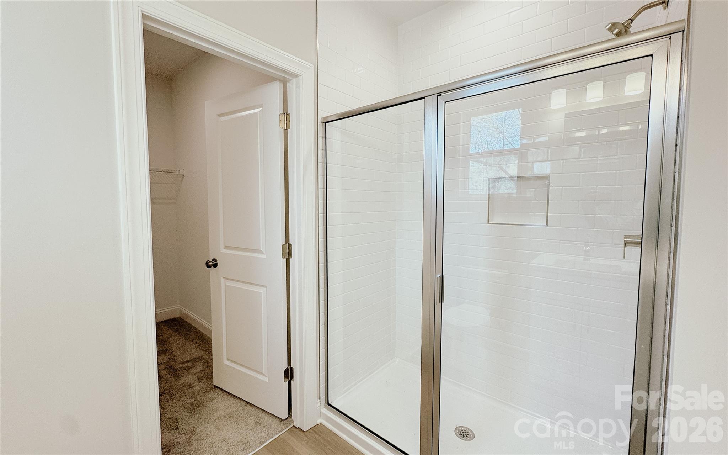
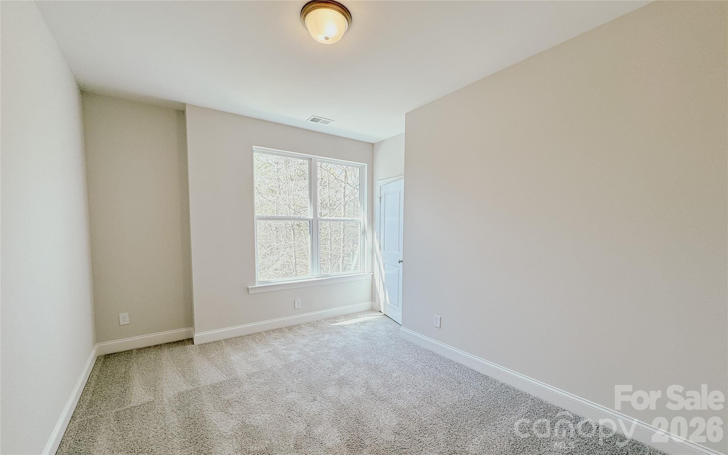
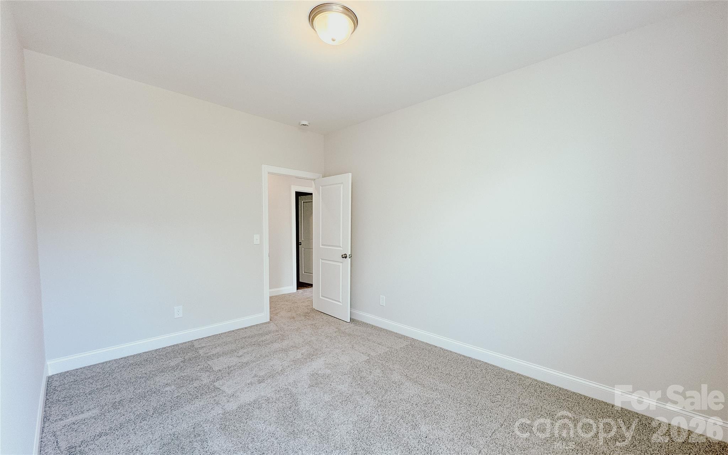
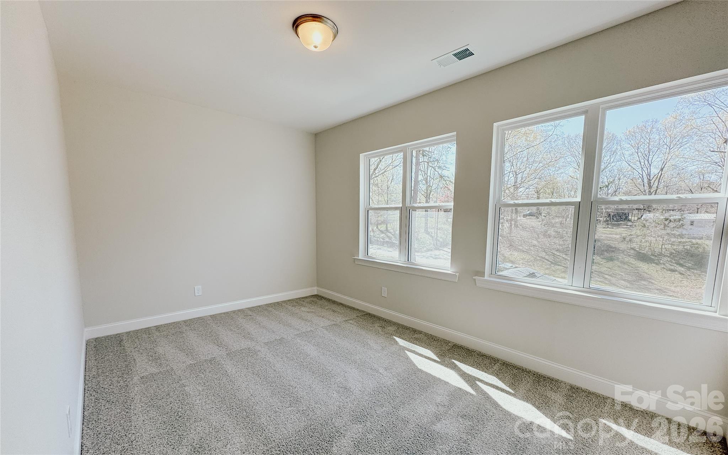
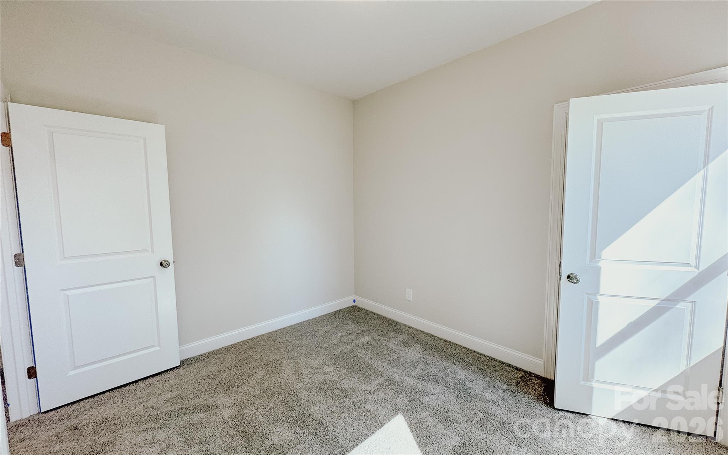
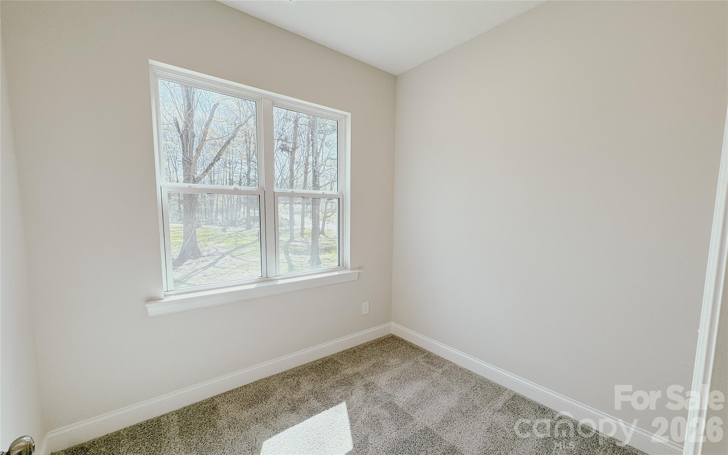
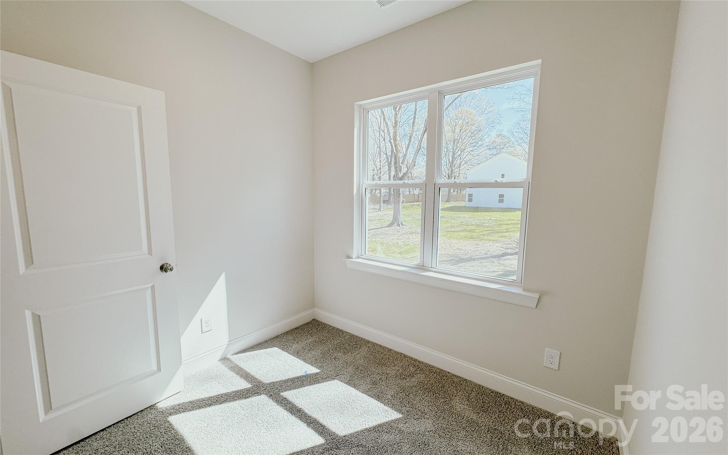
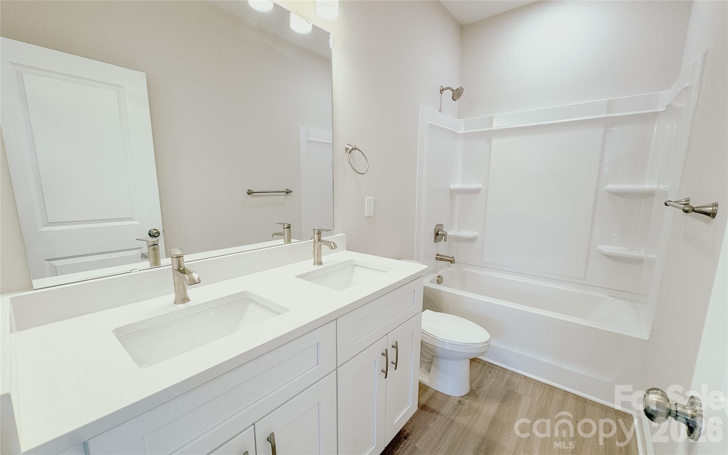
The primary suite and three additional bedrooms are all upstairs, along with two full baths. A half bath on the main level keeps entertaining easy. Two-car attached garage. Brand new everything -- roof, HVAC, appliances, systems.
Quick access to Hwy 485, close to Huntersville's shopping and dining, and priced to move. VA and FHA financing welcome.

Share Property

Location

14139 Asbury Drive, Huntersville, NC 28078

Status

Sold

Date Sold

July 16, 2026
Grace Walser

Grace Walser

TITLE

Real Estate Agent

Property Amenities

Interior
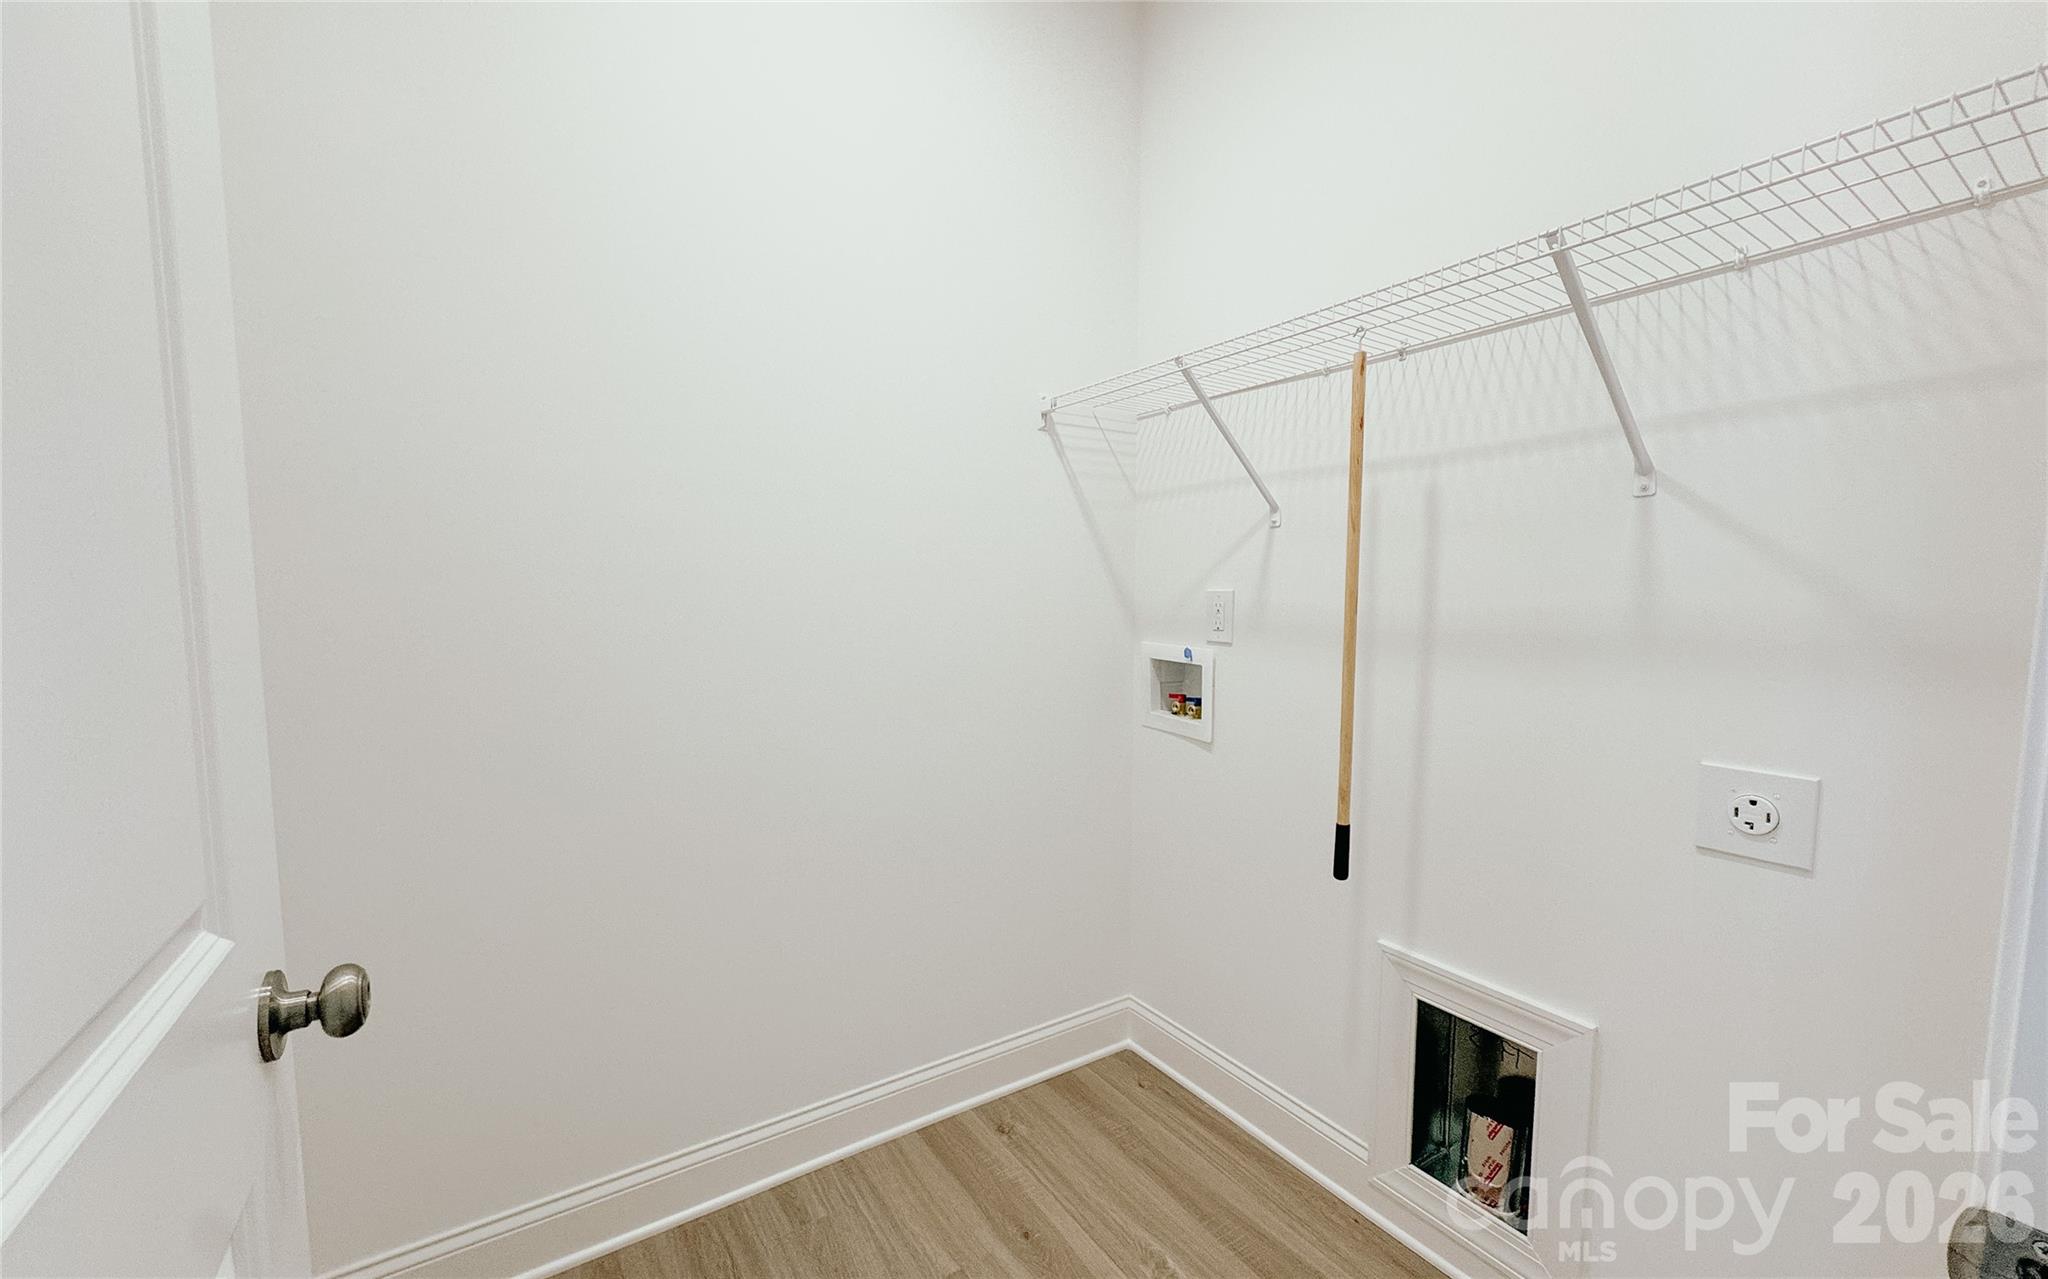
Laundry room Inside
Appliances Dishwasher, Disposal, Electric Oven, Electric Range, Electric Water Heater, Microwave
Total Bedrooms: 4
Half Bathrooms: 1
Full Bathrooms: 2
Area & Lot
Lot Area 0.57 Acres
Living area 2,002 Sq.Ft.
MLS® ID 4331865
Year Built 2026
High School North Mecklenburg
Middle School J.M. Alexander
Elementary School Blythe
Type Residential
Status Sold
Exterior
Stories 2
Air conditioning Central Air
Heat type Central
Water Source City
Garage Space 2.0
Sewer Septic Installed
Parking Attached Garage
Roof Architectural Shingle
Finance
Sales Price $470,000

Huntersville

Work With Us

The Queen City Gals are dedicated to helping you find your dream home and assisting with any selling needs you may have. Contact us today to start your home searching journey!