




1432 Hamilton Street Unit: 14
VIEW PHOTOS
Courtesy of Toll Brothers Real Estate Inc, Ruby Wright Listing Contact: [email protected] 
$474,000

1432 Hamilton Street Unit: 14

3 Beds 4 Baths 1,629 Sq.Ft. 1,306.8 Sq.Ft.

Description

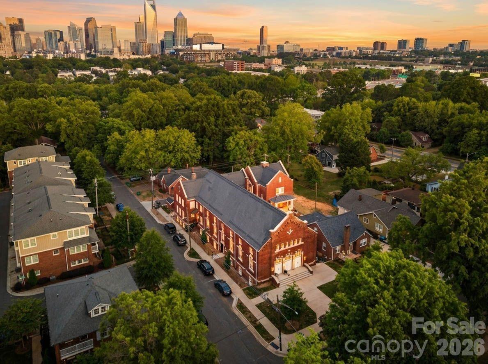
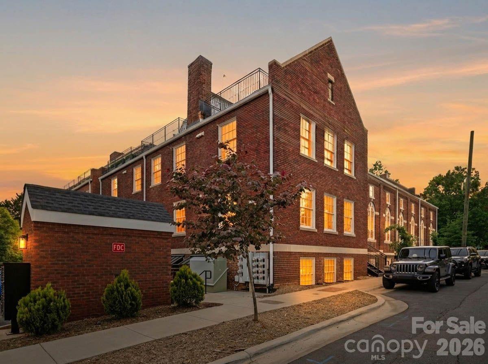
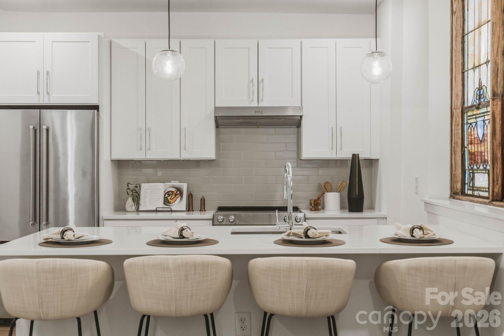
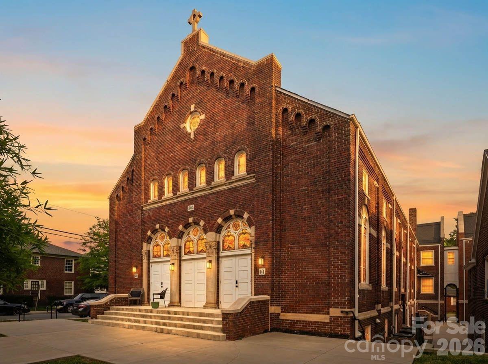
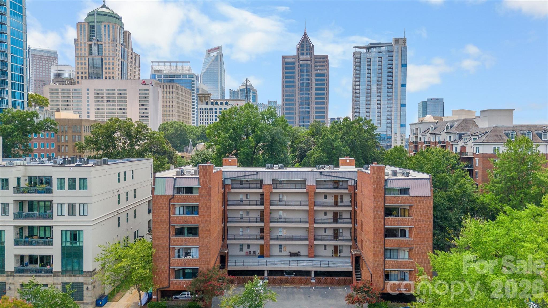
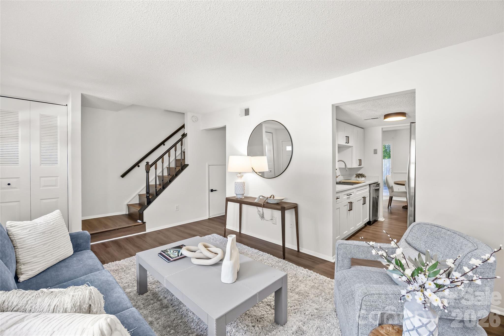
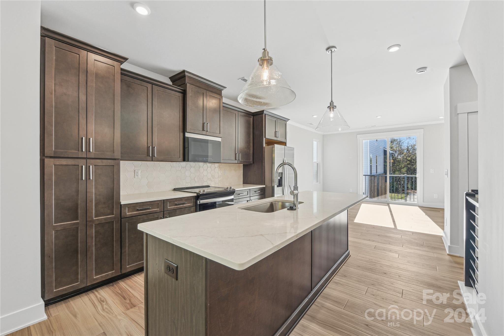
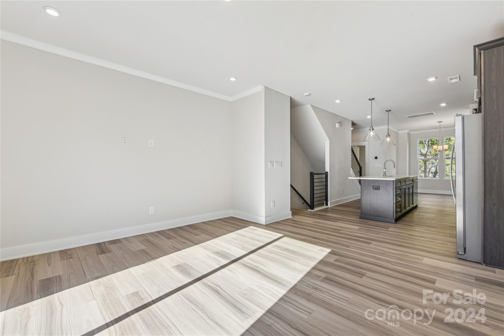
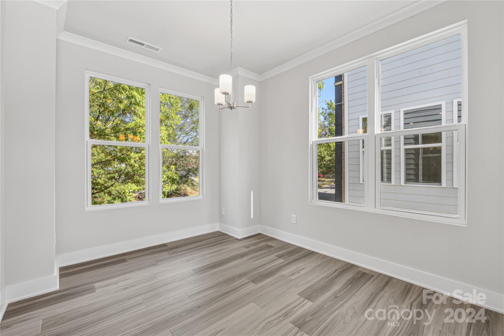
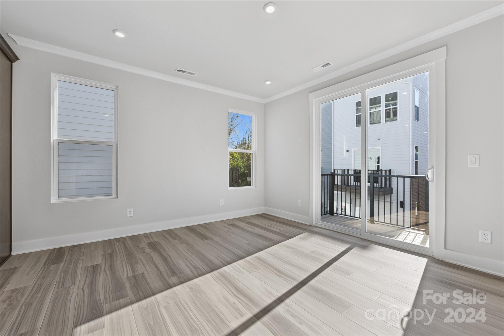
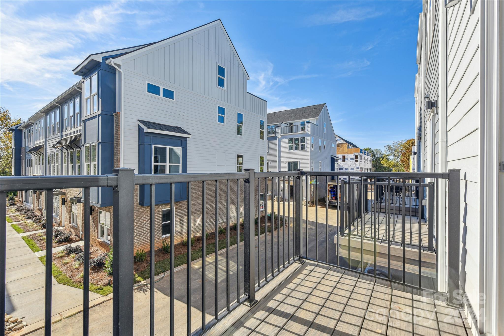
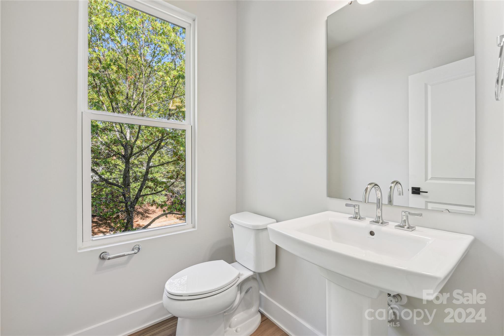
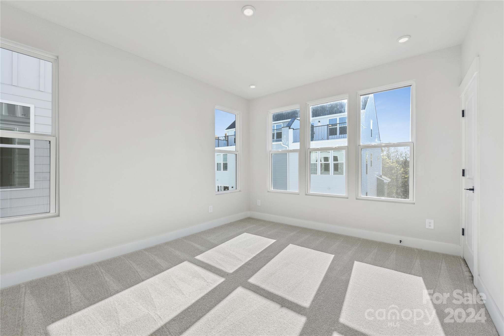
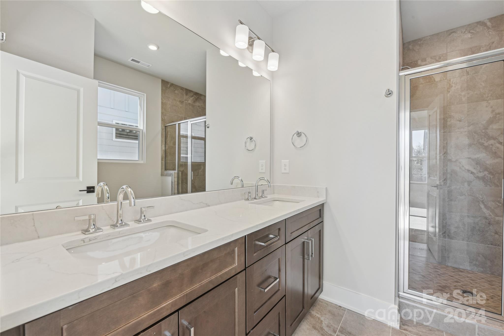
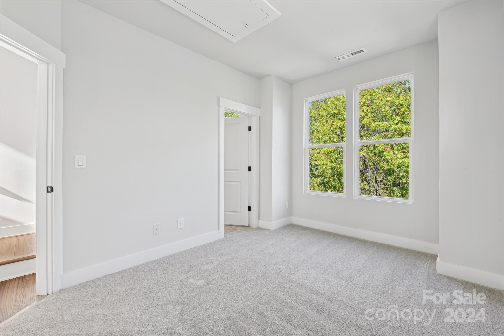
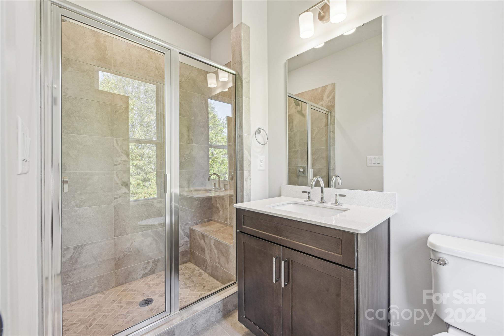
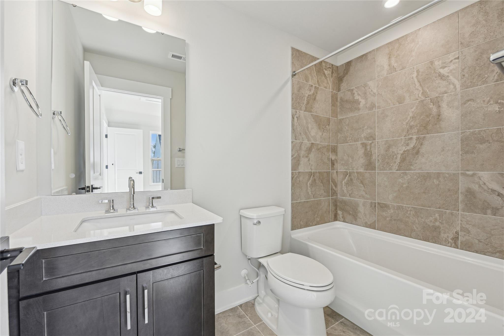
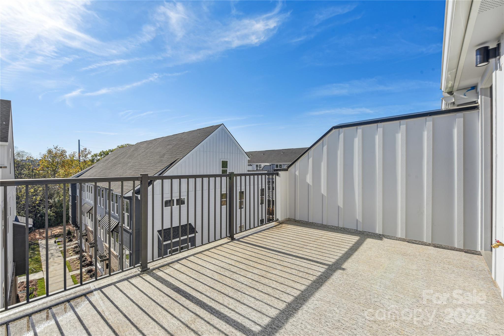
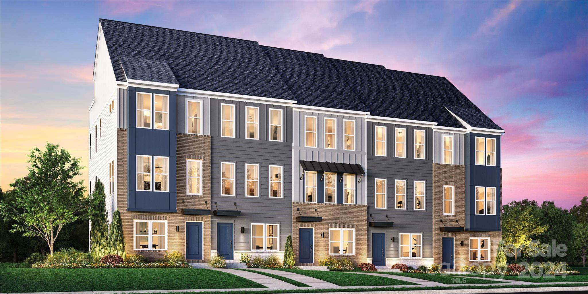
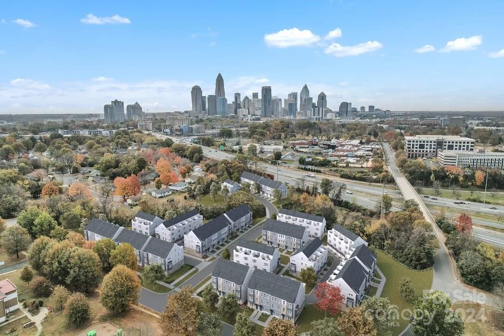
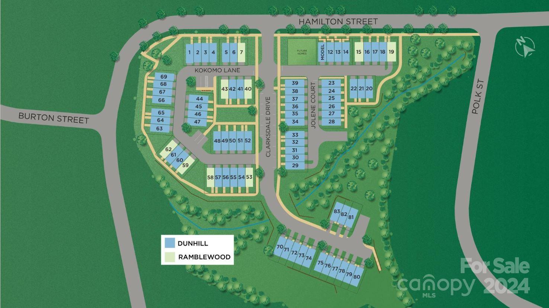
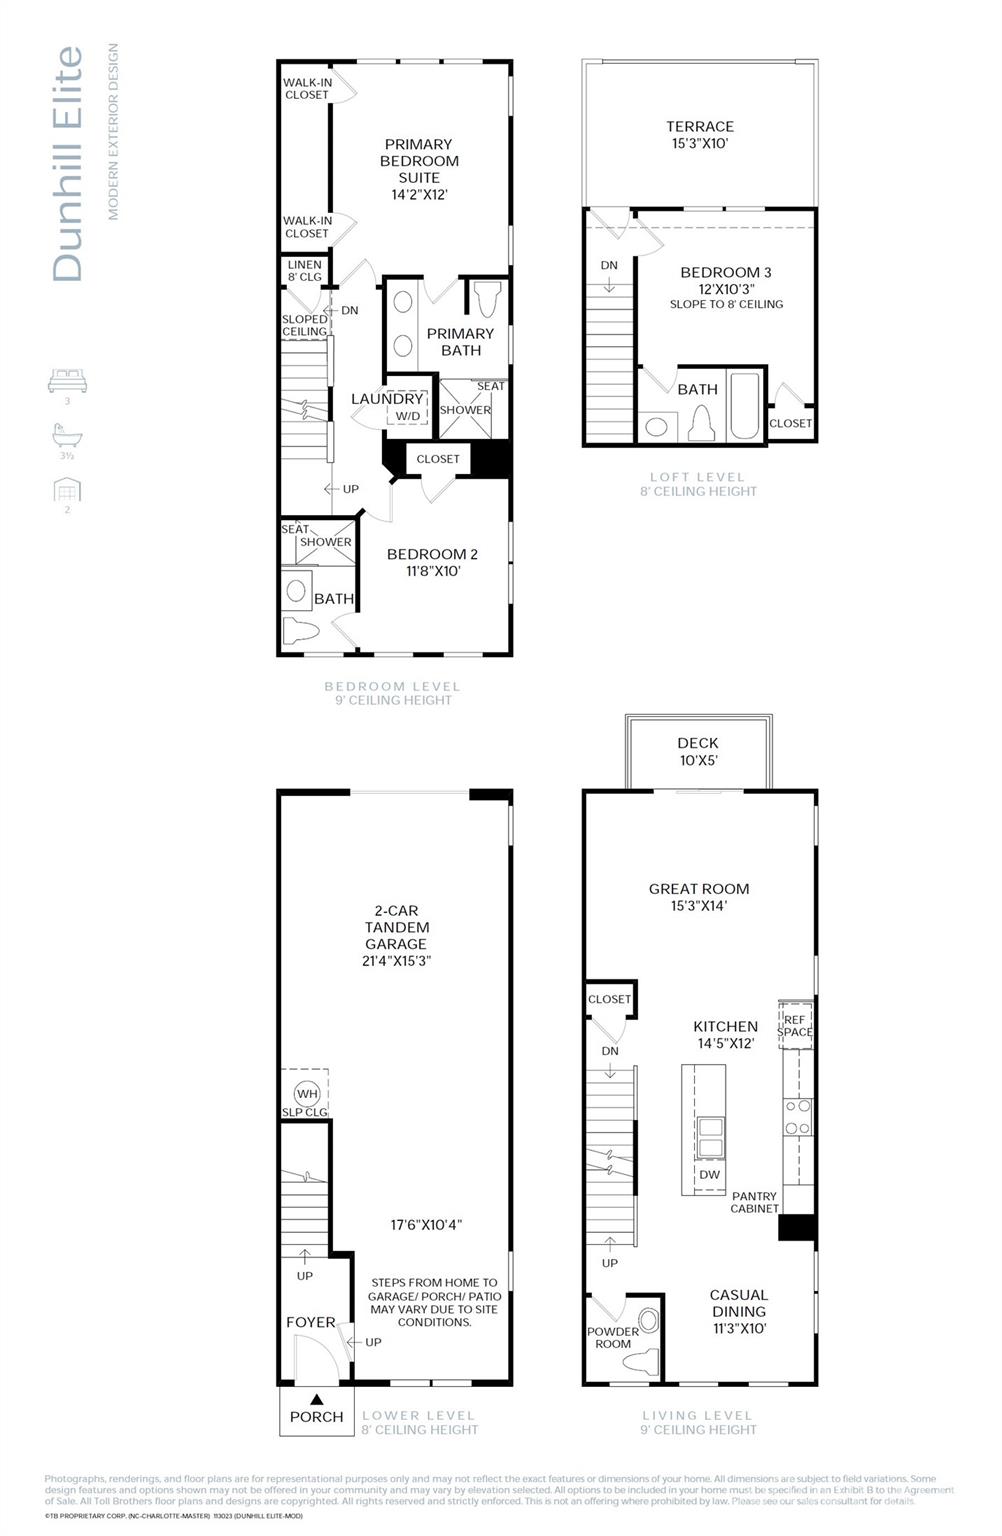
Welcome to Iron Creek, a luxury community of new townhomes in Charlotte, North Carolina with an exquisite selection of four-story townhome designs featuring rooftop terraces and 2-car garages. The Dunhill Elite (END UNIT) showcases versatile living spaces and secluded retreats. An inviting foyer on the first level leads you up to the second-floor main living space, highlighted by a spacious great room, casual dining area, powder room for guests, and the well-crafted kitchen with access to the outdoor, rear deck. On the third level, the primary suite is enhanced by a large walk-in closet and a lavish private bath featuring dual vanities and a luxe shower with seat. Adjacent, a secondary bedroom features a private bath and roomy closet. The fourth floor has a versatile bedroom with a full bath and access to the stunning, rooftop terrace. The city is your playground at Iron Creek.

Share Property

Location

1432 Hamilton Street Unit: 14, Charlotte, NC 28206

Status

Sold

Date Sold

October 22, 2025
Makayla Villarreal

Makayla Villarreal

TITLE

Real Estate Agent

Property Amenities

Interior
Laundry room Electric Dryer Hookup, In Hall, Third Level
Appliances Dishwasher, Disposal, Electric Range, Electric Water Heater, Microwave, Plumbed For Ice Maker
Flooring Carpet, Tile, Vinyl
Total Bedrooms: 3
Half Bathrooms: 1
Full Bathrooms: 3
Other Interior Features Attic Finished, Breakfast Bar, Cable Prewire, Entrance Foyer, Kitchen Island, Open Floorplan, Pantry, Split Bedroom, Walk-In Closet(s)
Area & Lot
Lot Area 1,306.8 Sq.Ft.
Living area 1,629 Sq.Ft.
MLS® ID 4168168
Year Built 2024
High School West Charlotte
Middle School Walter G Byers
Elementary School Walter G Byers
View Description City
Architecture Styles Contemporary, Modern, Transitional
Type Townhouse
Status Sold
Exterior
Stories 4
Air conditioning Central Air, Electric, Heat Pump, Zoned
Heat type Forced Air, Heat Pump
Water Source City
Garage Space 2.0
Security Features Carbon Monoxide Detector(s), Smoke Detector(s)
Sewer Public Sewer
Other Exterior Features Lawn Maintenance, Rooftop Terrace
Parking Attached Garage, Garage Door Opener, Garage Faces Rear, Tandem
Lot Features End Unit, Wooded, Views
Roof Architectural Shingle
Utilities Cable Available, Electricity Connected, Fiber Optics, Phone Connected, Underground Power Lines, Underground Utilities, Wired Internet Available
Finance
Sales Price $474,000
HOA Fees $215 monthly

360 Virtual Tour

Take a tour of this property

Charlotte

Work With Us

The Queen City Gals are dedicated to helping you find your dream home and assisting with any selling needs you may have. Contact us today to start your home searching journey!