1528 Harland Street
1528 Harland Street
1528 Harland Street
1528 Harland Street
1528 Harland Street
1528 Harland Street
1528 Harland Street
1528 Harland Street
1528 Harland Street
1528 Harland Street
1528 Harland Street
1528 Harland Street
1528 Harland Street
1528 Harland Street
1528 Harland Street
1528 Harland Street
1528 Harland Street
1528 Harland Street
1528 Harland Street
1528 Harland Street
1528 Harland Street
1528 Harland Street
1528 Harland Street
1528 Harland Street
1528 Harland Street
1528 Harland Street
1528 Harland Street
1528 Harland Street
1528 Harland Street
1528 Harland Street
1528 Harland Street
1528 Harland Street
1528 Harland Street
VIEW PHOTOS
Courtesy of Mainstay Brokerage LLC, Eva Hockenberry Listing Contact: [email protected] 
$309,500

1528 Harland Street

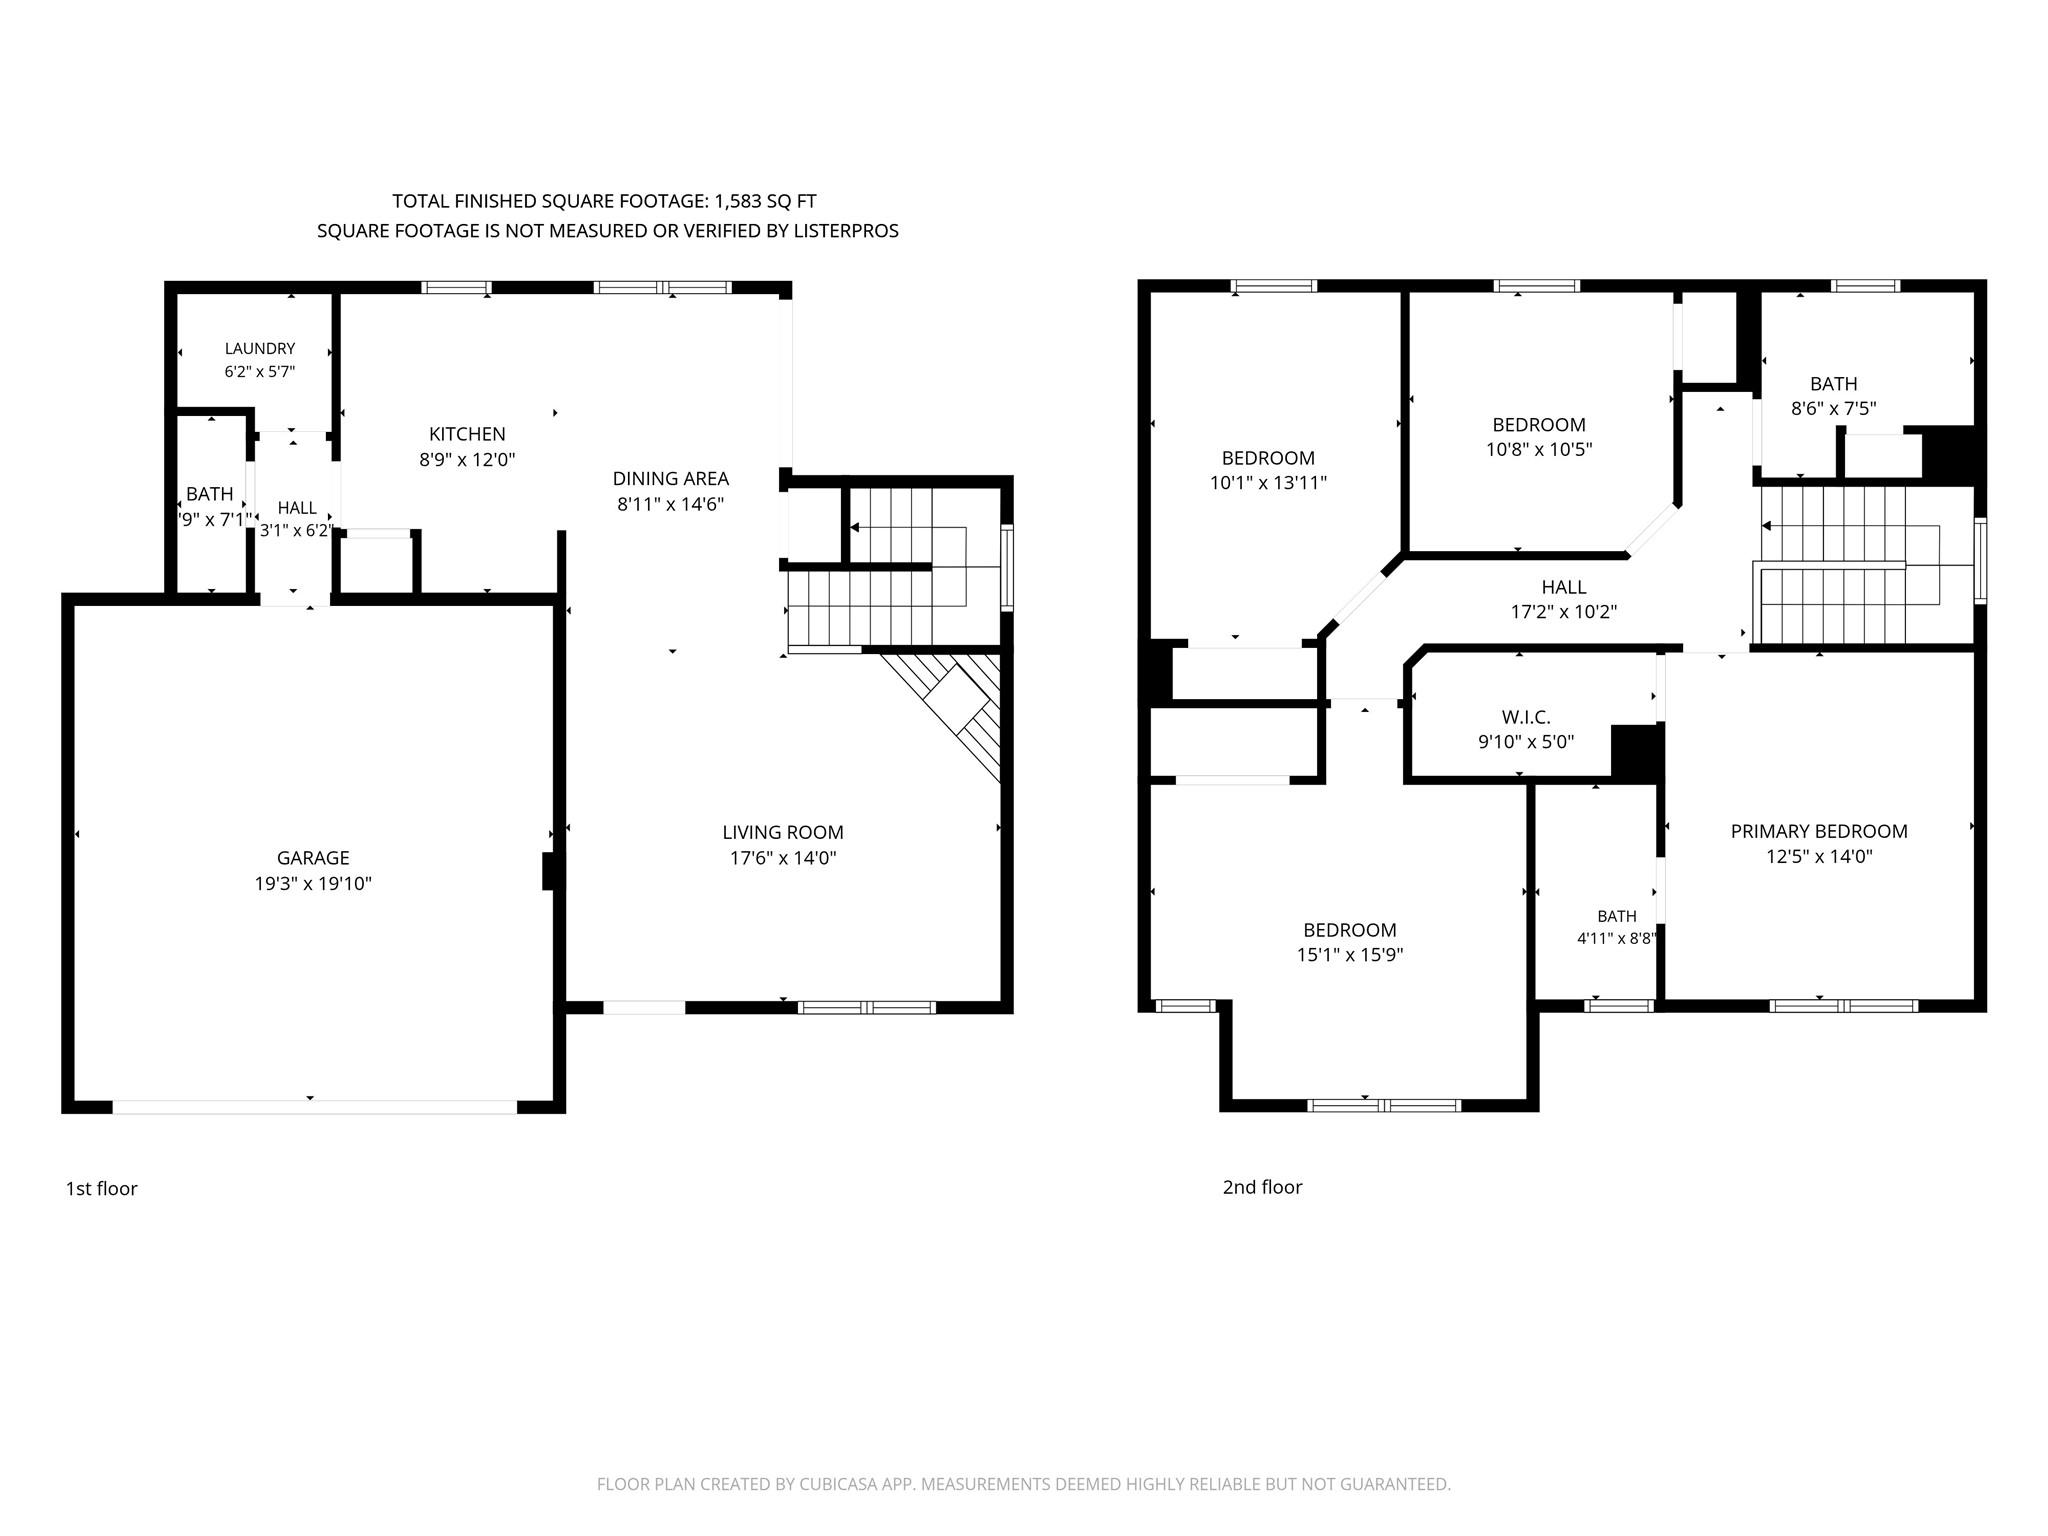
4 Beds 3 Baths 1,583 Sq.Ft. 7,405.2 Sq.Ft.

Description

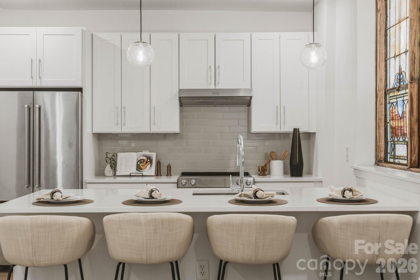
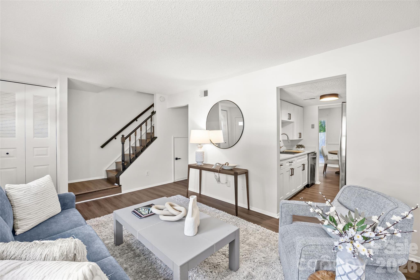
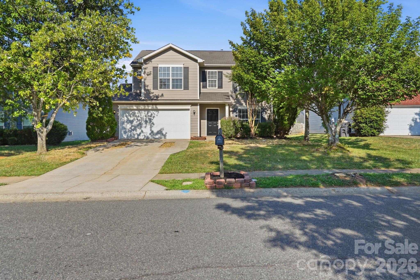
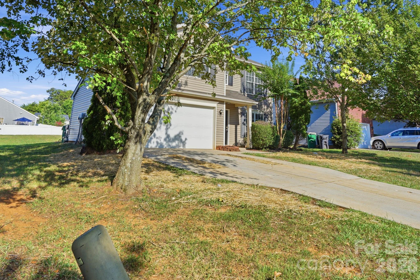
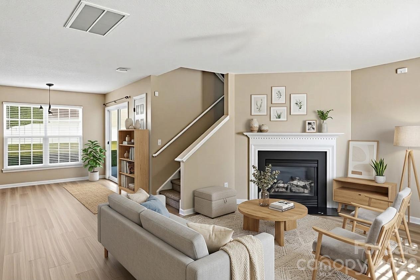
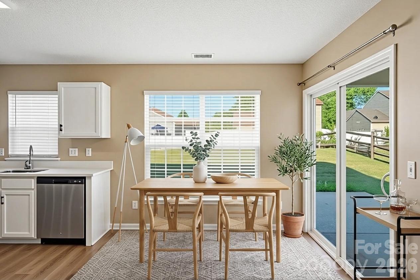
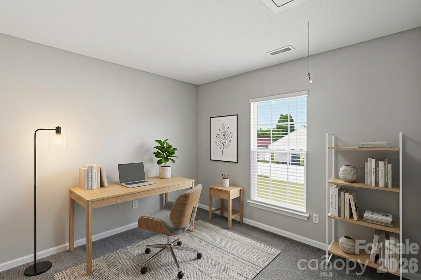
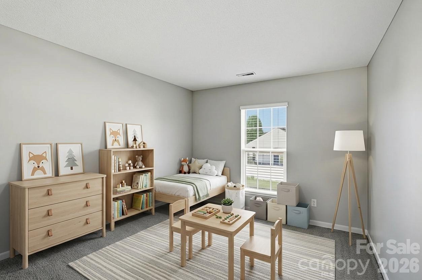
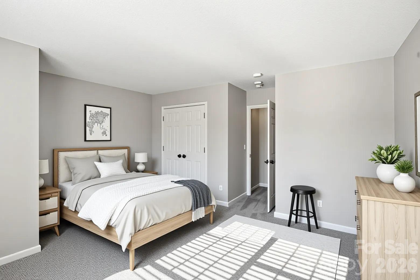
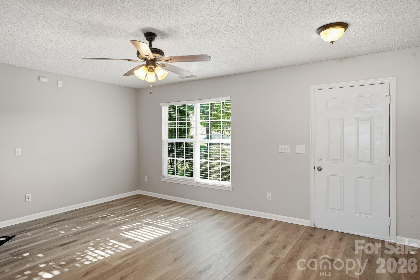
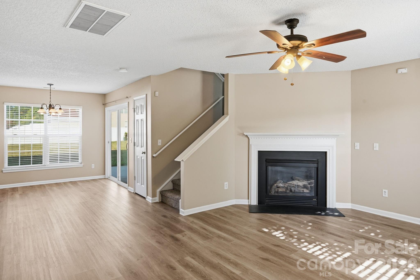
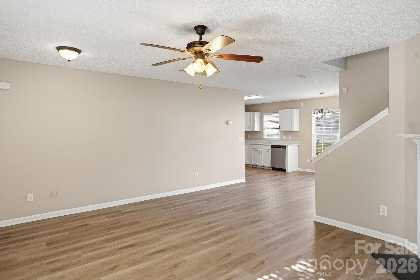
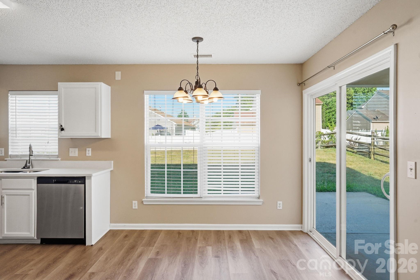
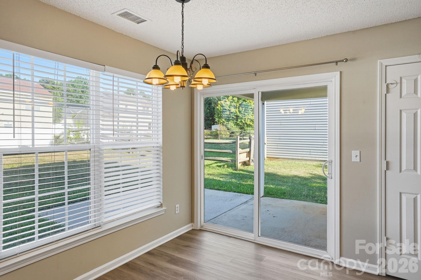
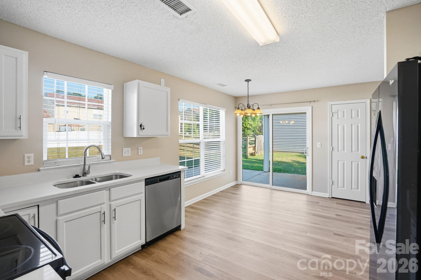
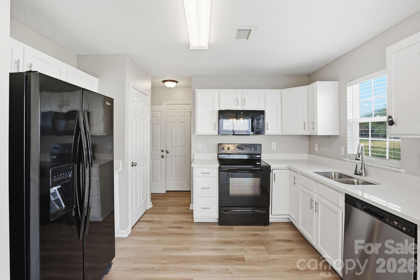
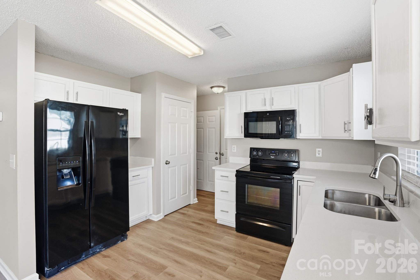
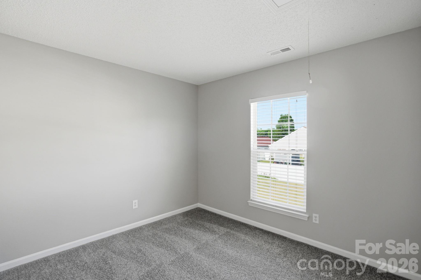
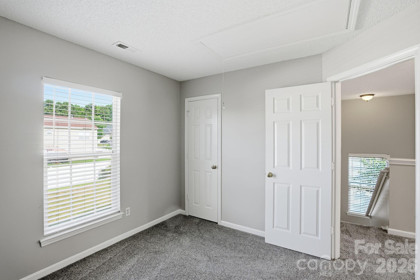
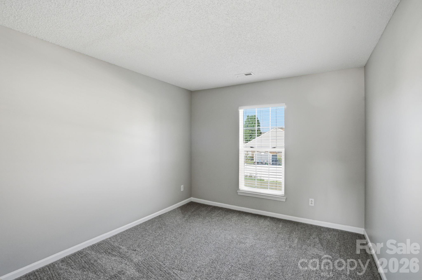
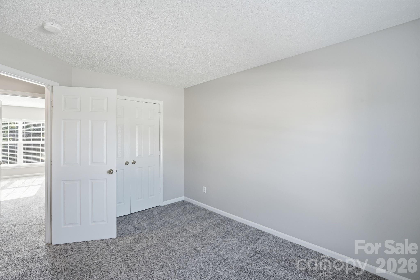
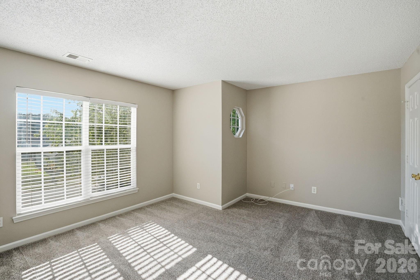
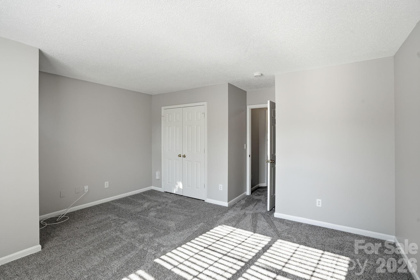
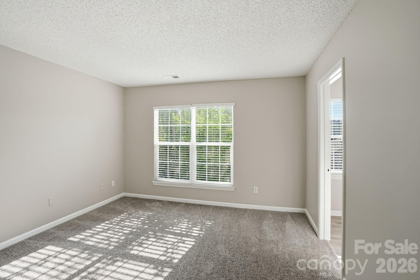
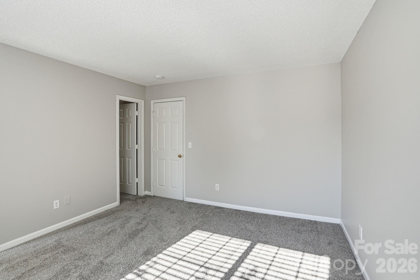
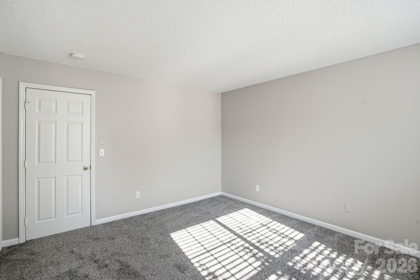
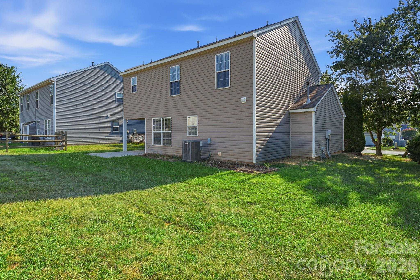
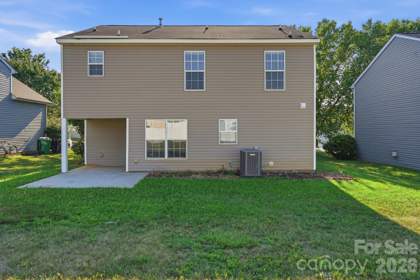
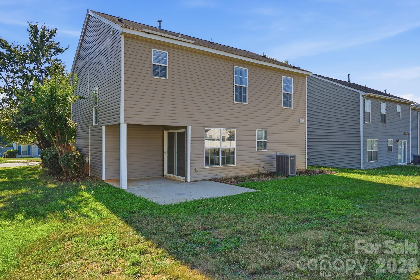
Don't miss this spacious 2-story home featuring 4 bedrooms, 2.5 bathrooms, and a 2-car garage. Fresh interior paint, new flooring throughout most of the home, and new kitchen countertops add modern appeal. The inviting living room features a cozy fireplace, while the functional layout offers plenty of space for everyday living, entertaining, a home office, or guests. The private primary suite provides a comfortable retreat, and the back porch is perfect for relaxing or enjoying the outdoors. Conveniently located near Uptown Charlotte, Camp North End, Northlake Mall, Mountain Island Lake, Charlotte Douglas International Airport, and I-85/I-485, with easy access to shopping, dining, parks, and entertainment. This home offers a wonderful opportunity to make it your own. One or more photos may have been virtually staged, AI generated, or digitally enhanced to illustrate the property's potential.

Share Property

Location

1528 Harland Street, Charlotte, NC 28216

Status

Sold

Date Sold

September 18, 2026
Makayla Villarreal

Makayla Villarreal

TITLE

Real Estate Agent

Property Amenities

Interior
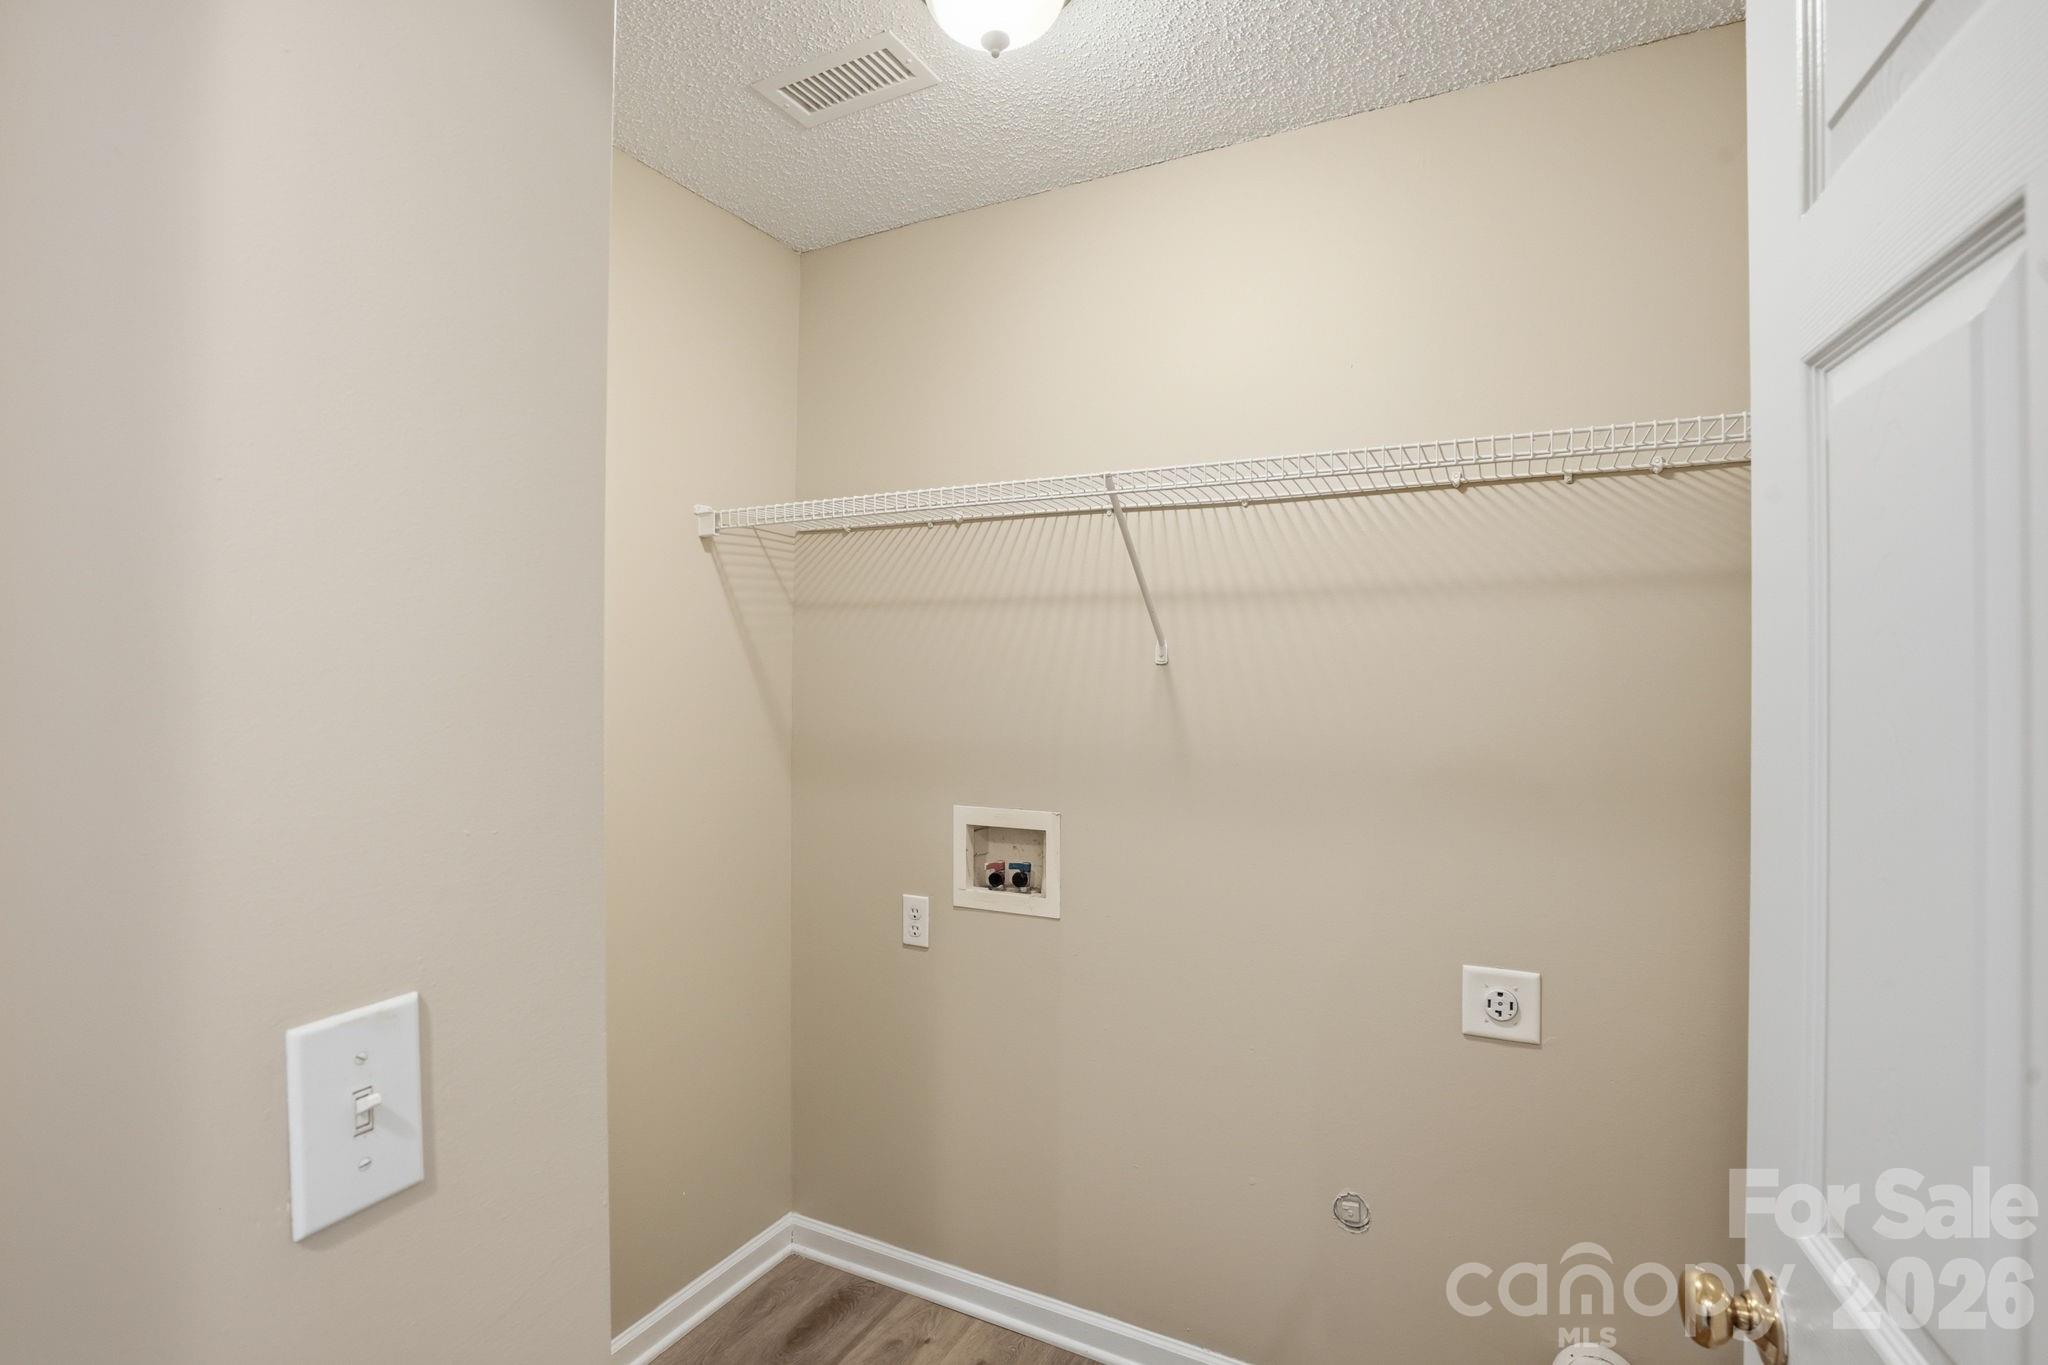
Laundry room Laundry Room
Fireplace Family Room
Appliances Dishwasher, Electric Range, Microwave
Flooring Carpet, Laminate
Total Bedrooms: 4
Half Bathrooms: 1
Full Bathrooms: 2
Other Interior Features Open Floorplan
Area & Lot
Lot Area 7,405.2 Sq.Ft.
Living area 1,583 Sq.Ft.
MLS® ID 4400321
Year Built 2003
High School West Charlotte
Middle School Northwest Mecklenburg
Elementary School Mountain Island Lake Academy
Water Frontage None
View Description City
Architecture Styles Traditional
Type Residential
Status Sold
Exterior
Stories 2
Air conditioning Central Air
Heat type Natural Gas
Water Source City
Garage Space 2.0
Sewer Public Sewer
Parking Driveway, Attached Garage
Lot Features Level, Private
Roof Composition
Utilities Other - See Remarks
Finance
Sales Price $309,500
HOA Fees $121 quarterly

Charlotte

Work With Us

The Queen City Gals are dedicated to helping you find your dream home and assisting with any selling needs you may have. Contact us today to start your home searching journey!