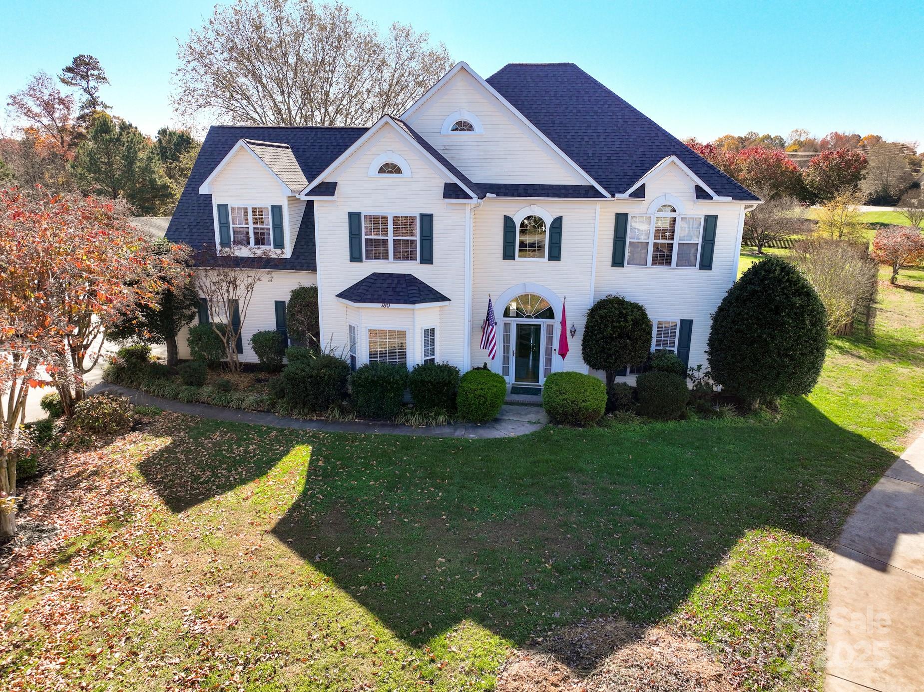
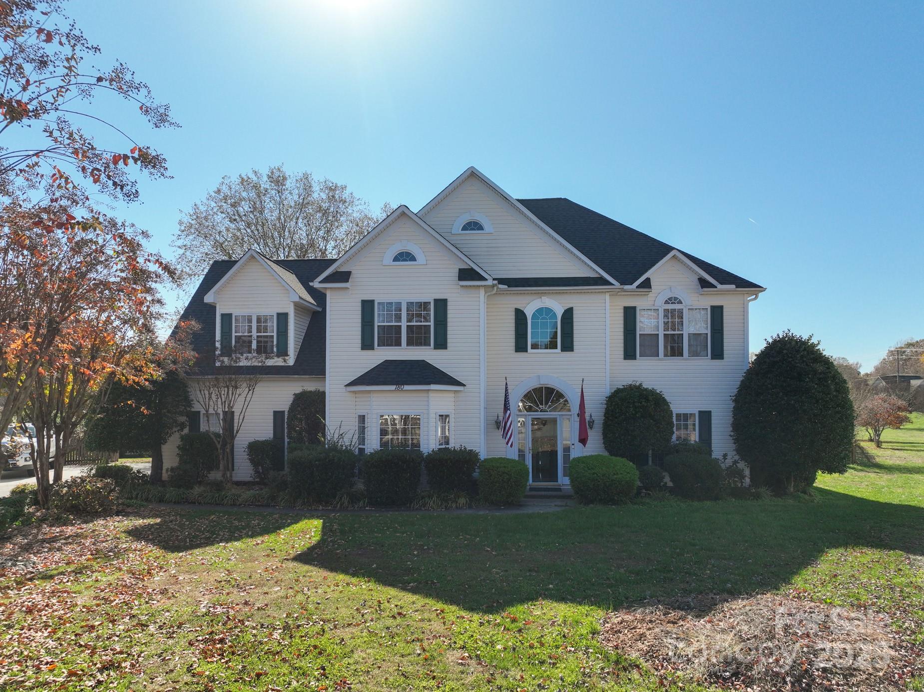
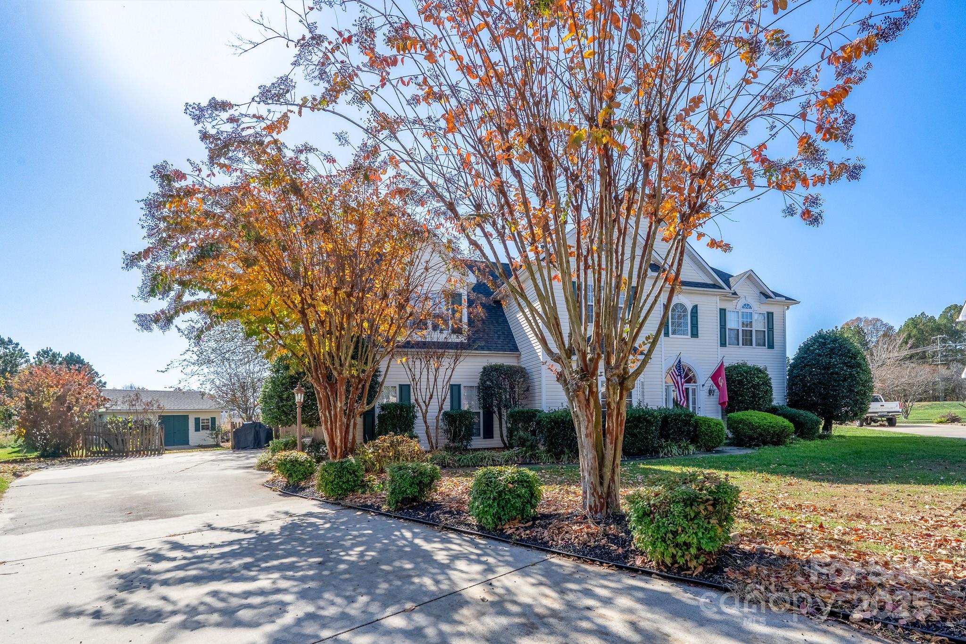
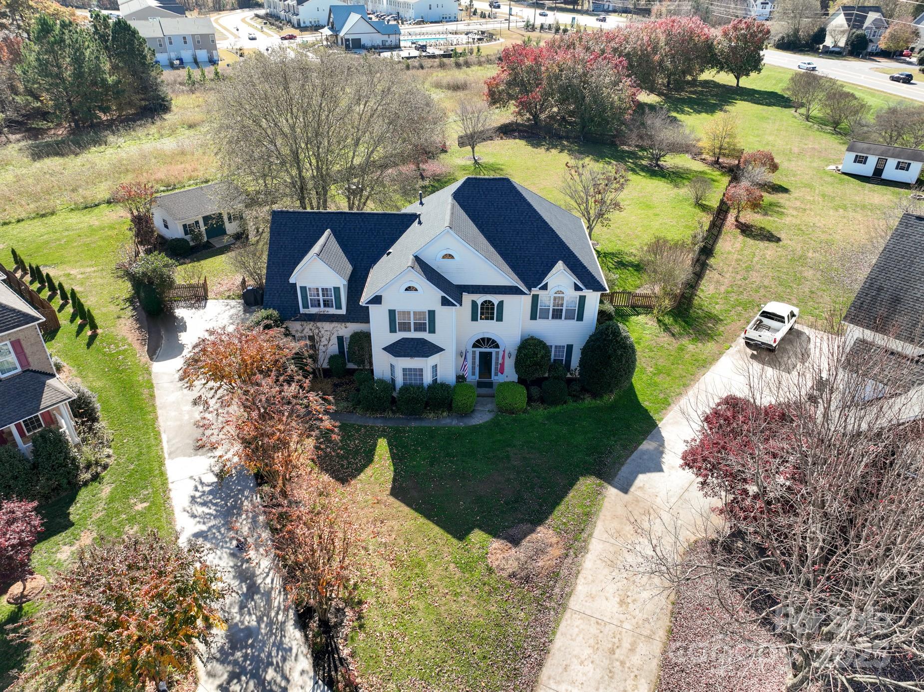
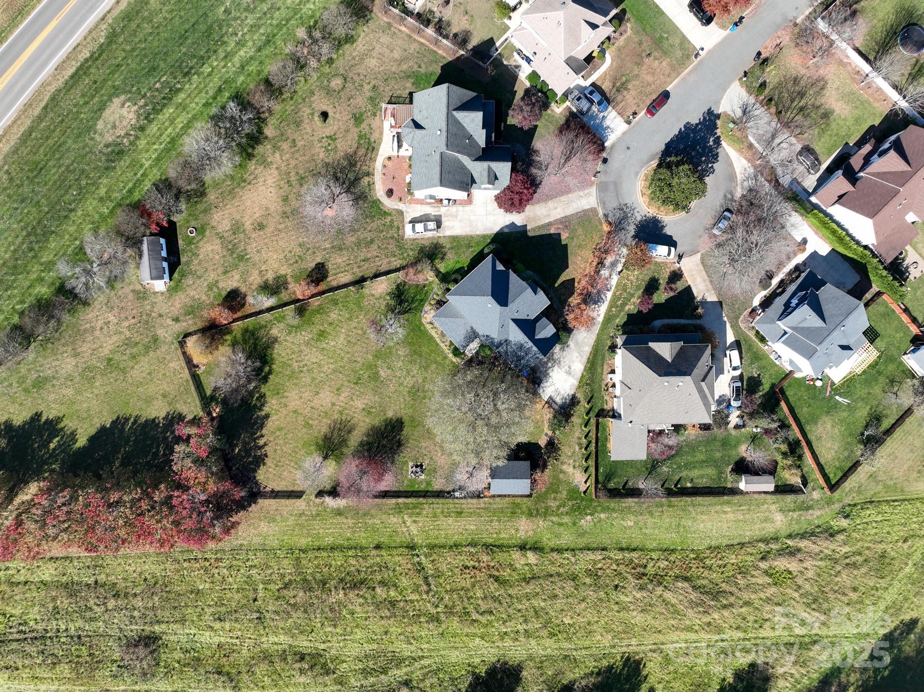
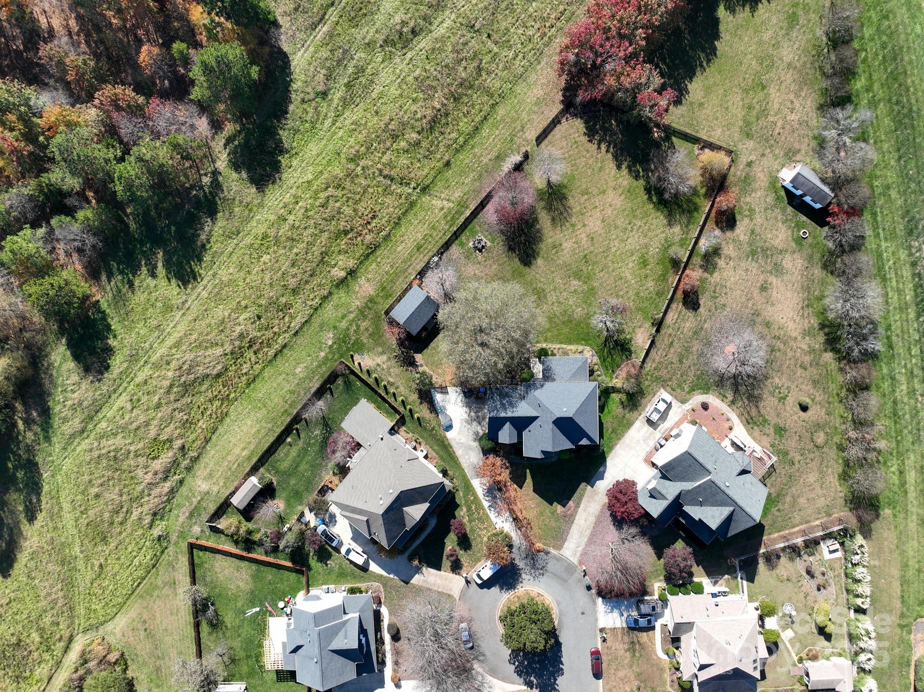
180 Elizabeth Hearth Road
VIEW PHOTOS
Courtesy of Premier Real Estate Team Inc., Jennifer Wood Listing Contact: [email protected] 
$510,000

180 Elizabeth Hearth Road

4 Beds 3 Baths 3,014 Sq.Ft. 0.99 Acres

Description

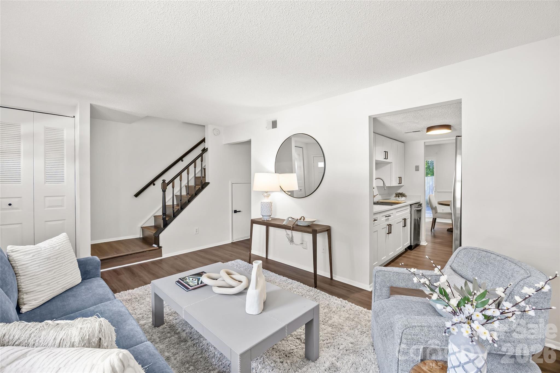
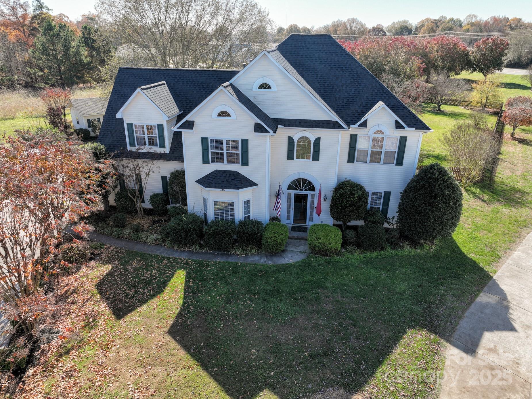
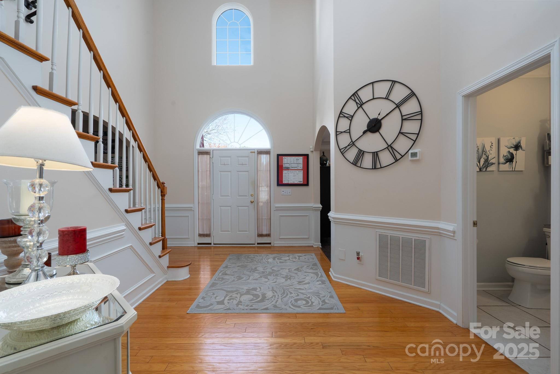
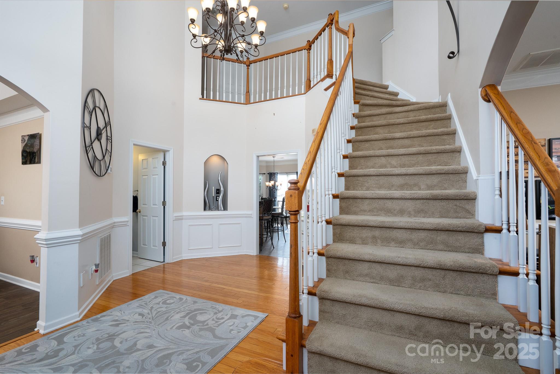
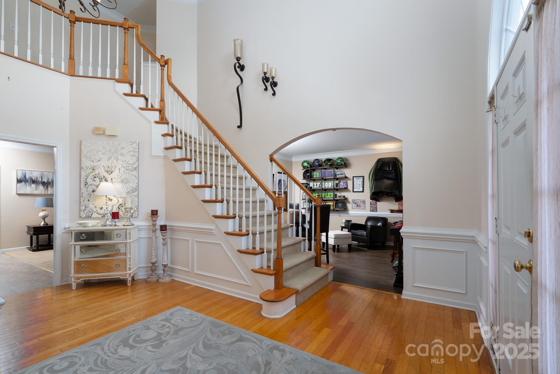
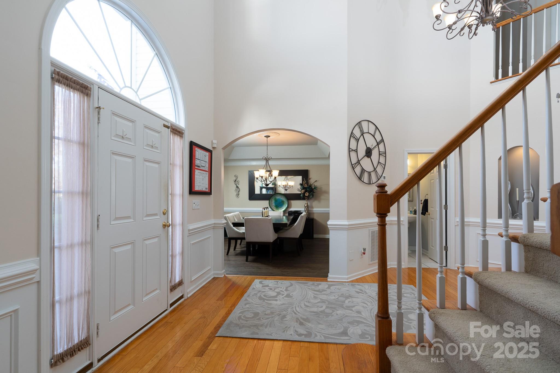
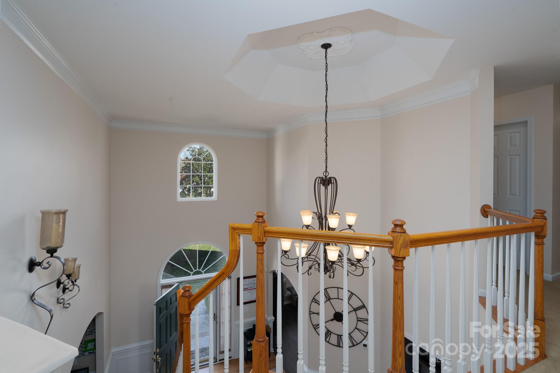
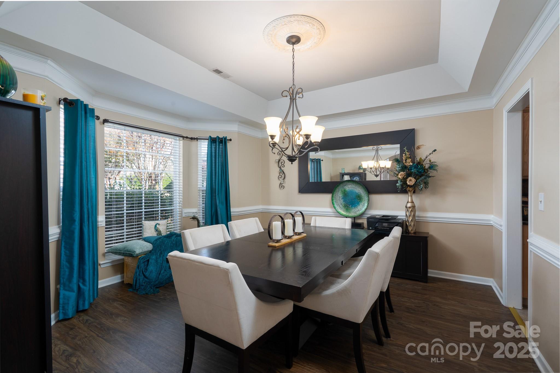
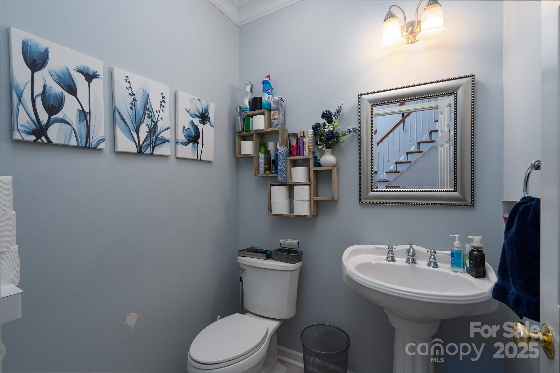
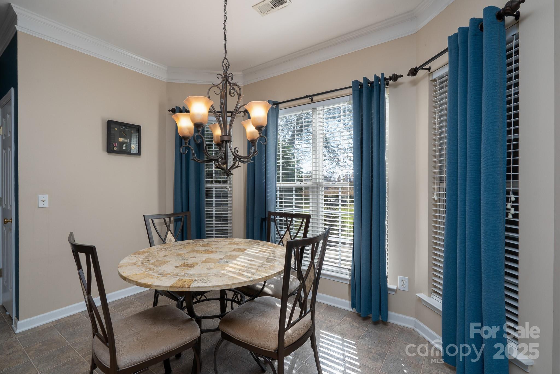
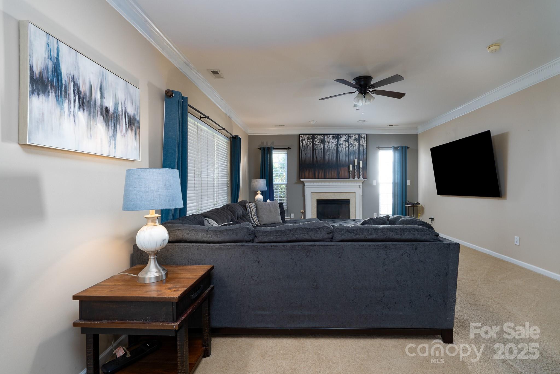
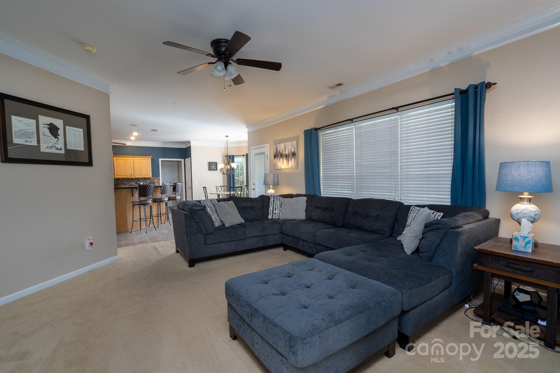
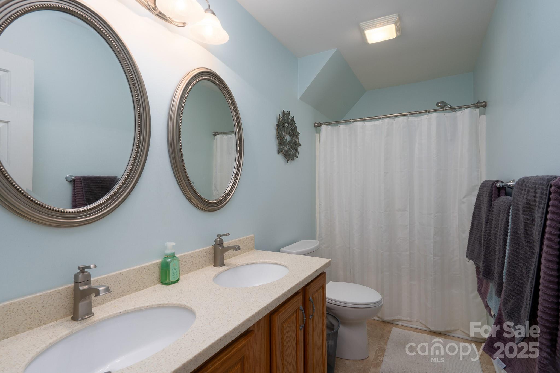
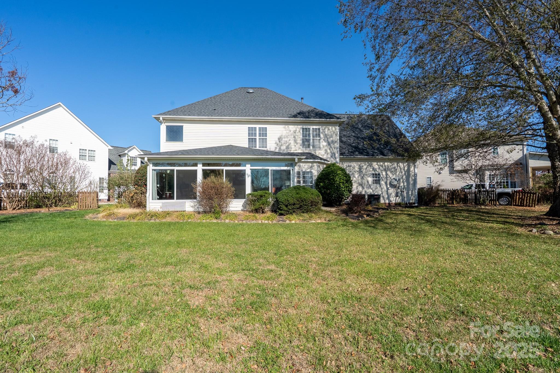
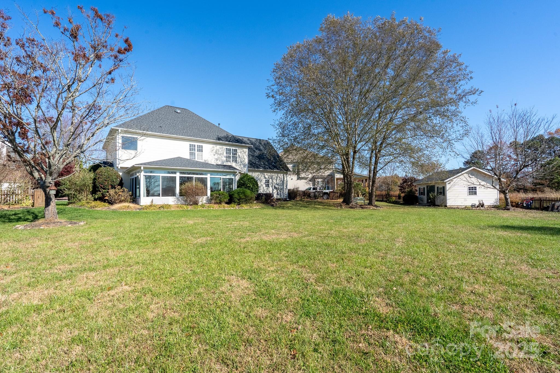
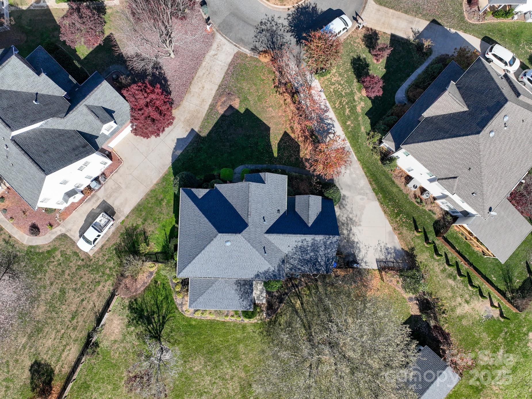
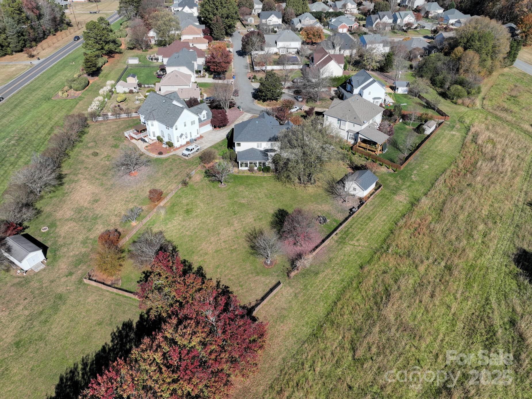
Now offered at an exceptional value, this spacious 4-bedroom, 2.5 bath home sits on a quiet cut-de-sac in Harris Village and offers over 3,000 sq ft of comfortable, flexible living space on one of the largest lots in the neighborhood. The open floor plan welcomes you with an inviting foyer and flows effortlessly for both everyday living and entertaining.
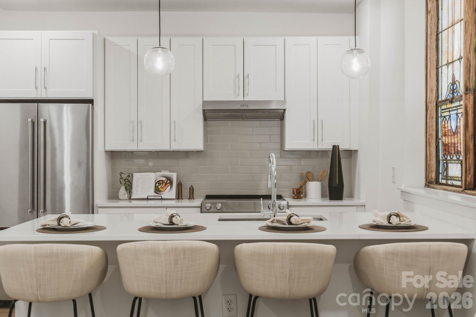
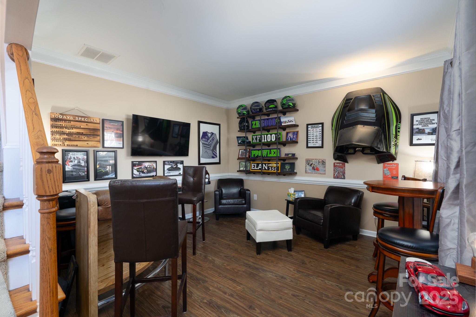
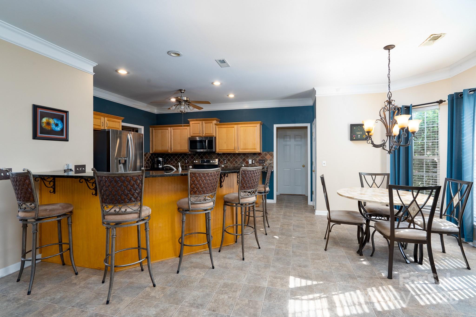
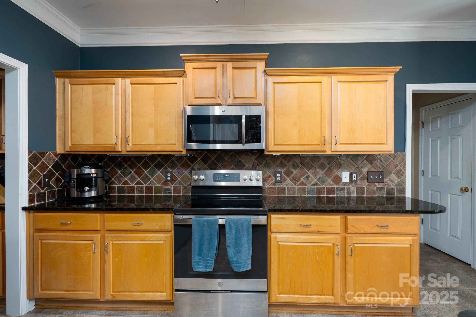
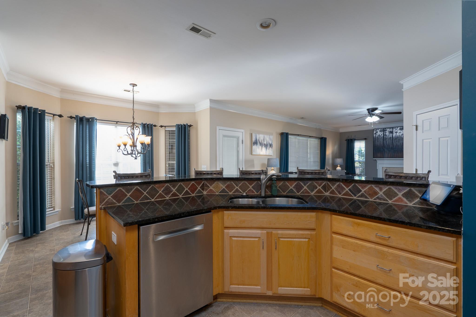
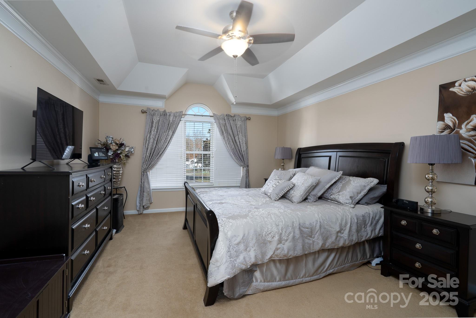
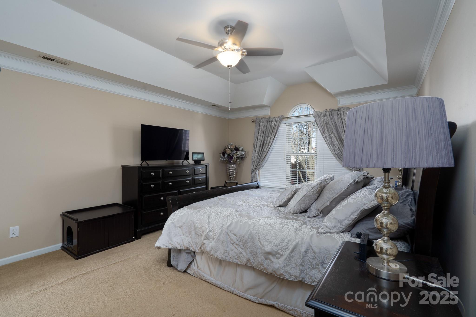
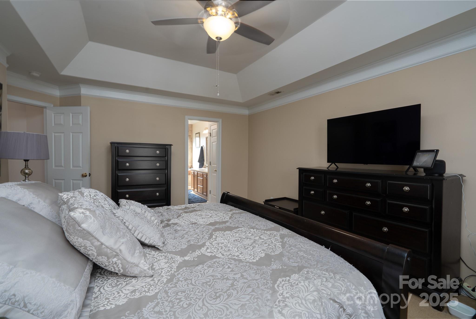
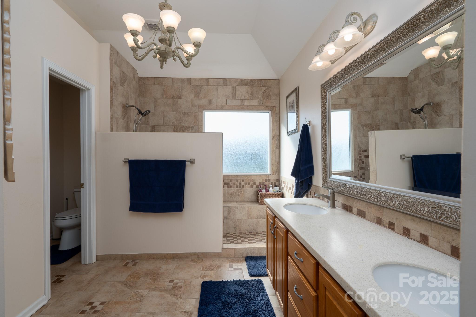
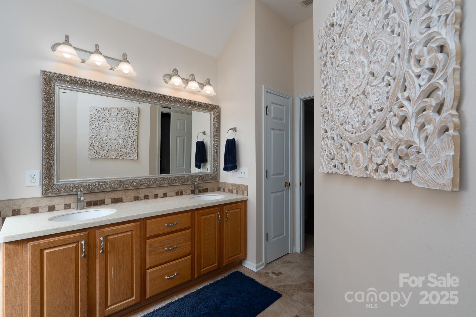
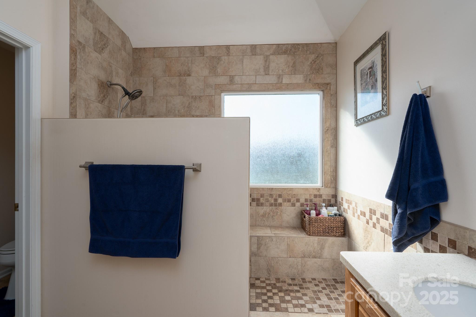
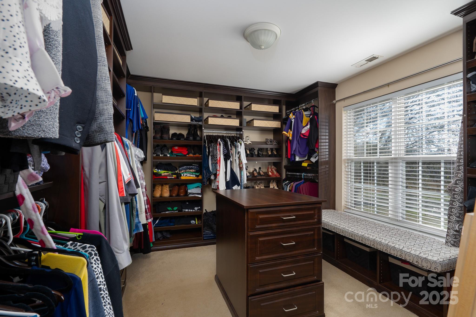
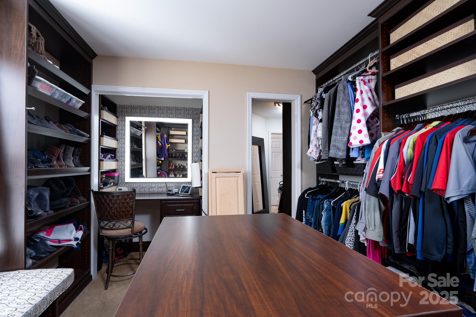
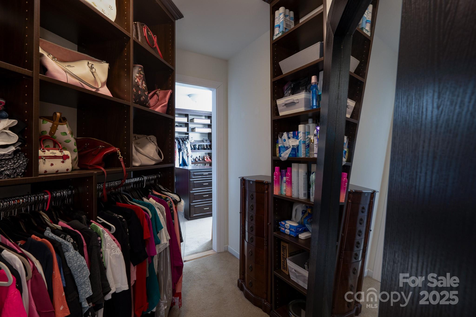
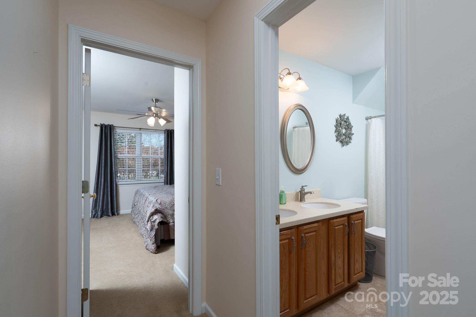
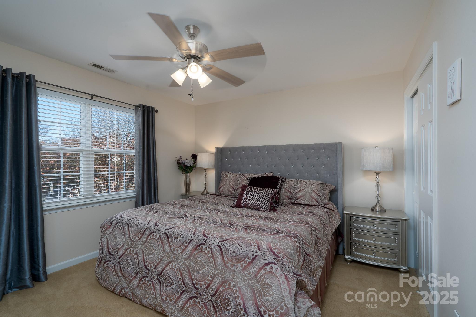
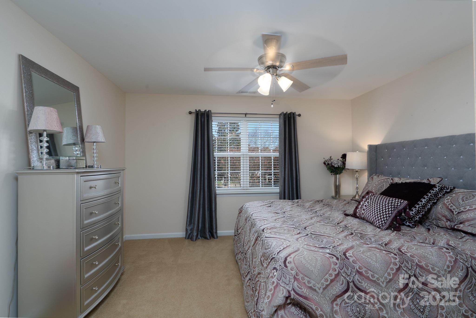
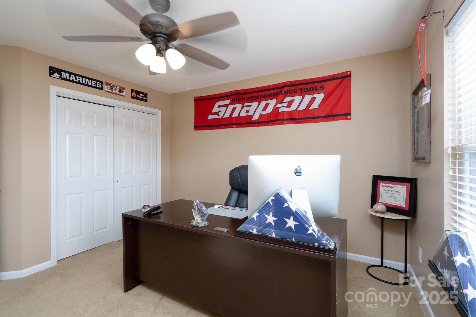
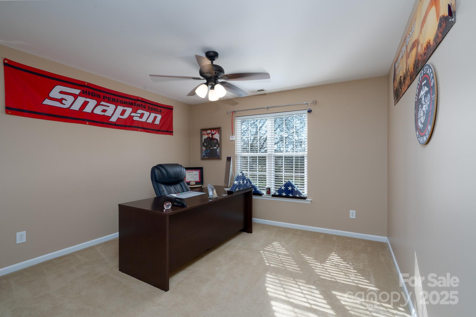
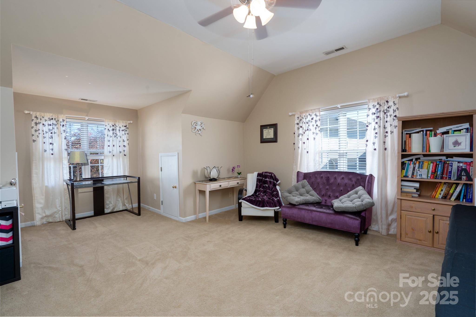
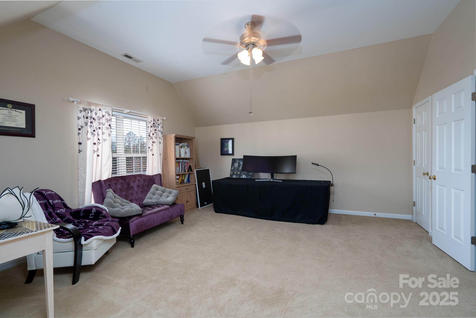
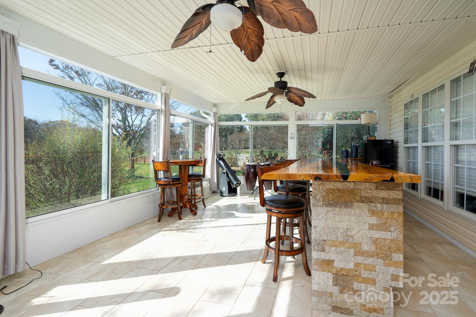
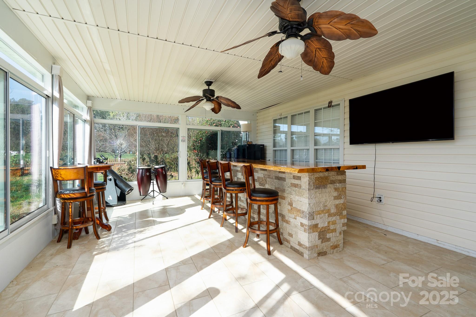
The kitchen features beautiful finishes, ample storage, and space to gather, while the all-season sunroom-complete with custom built bar overlooks the peaceful backyard and is perfect for morning coffee or hosting friends. Upstairs the primary suite offers a private retreat with a custom wardrobe closet, makeup vanity, and tiled shower. Three additional bedrooms provide room for family, guests, or home office needs.
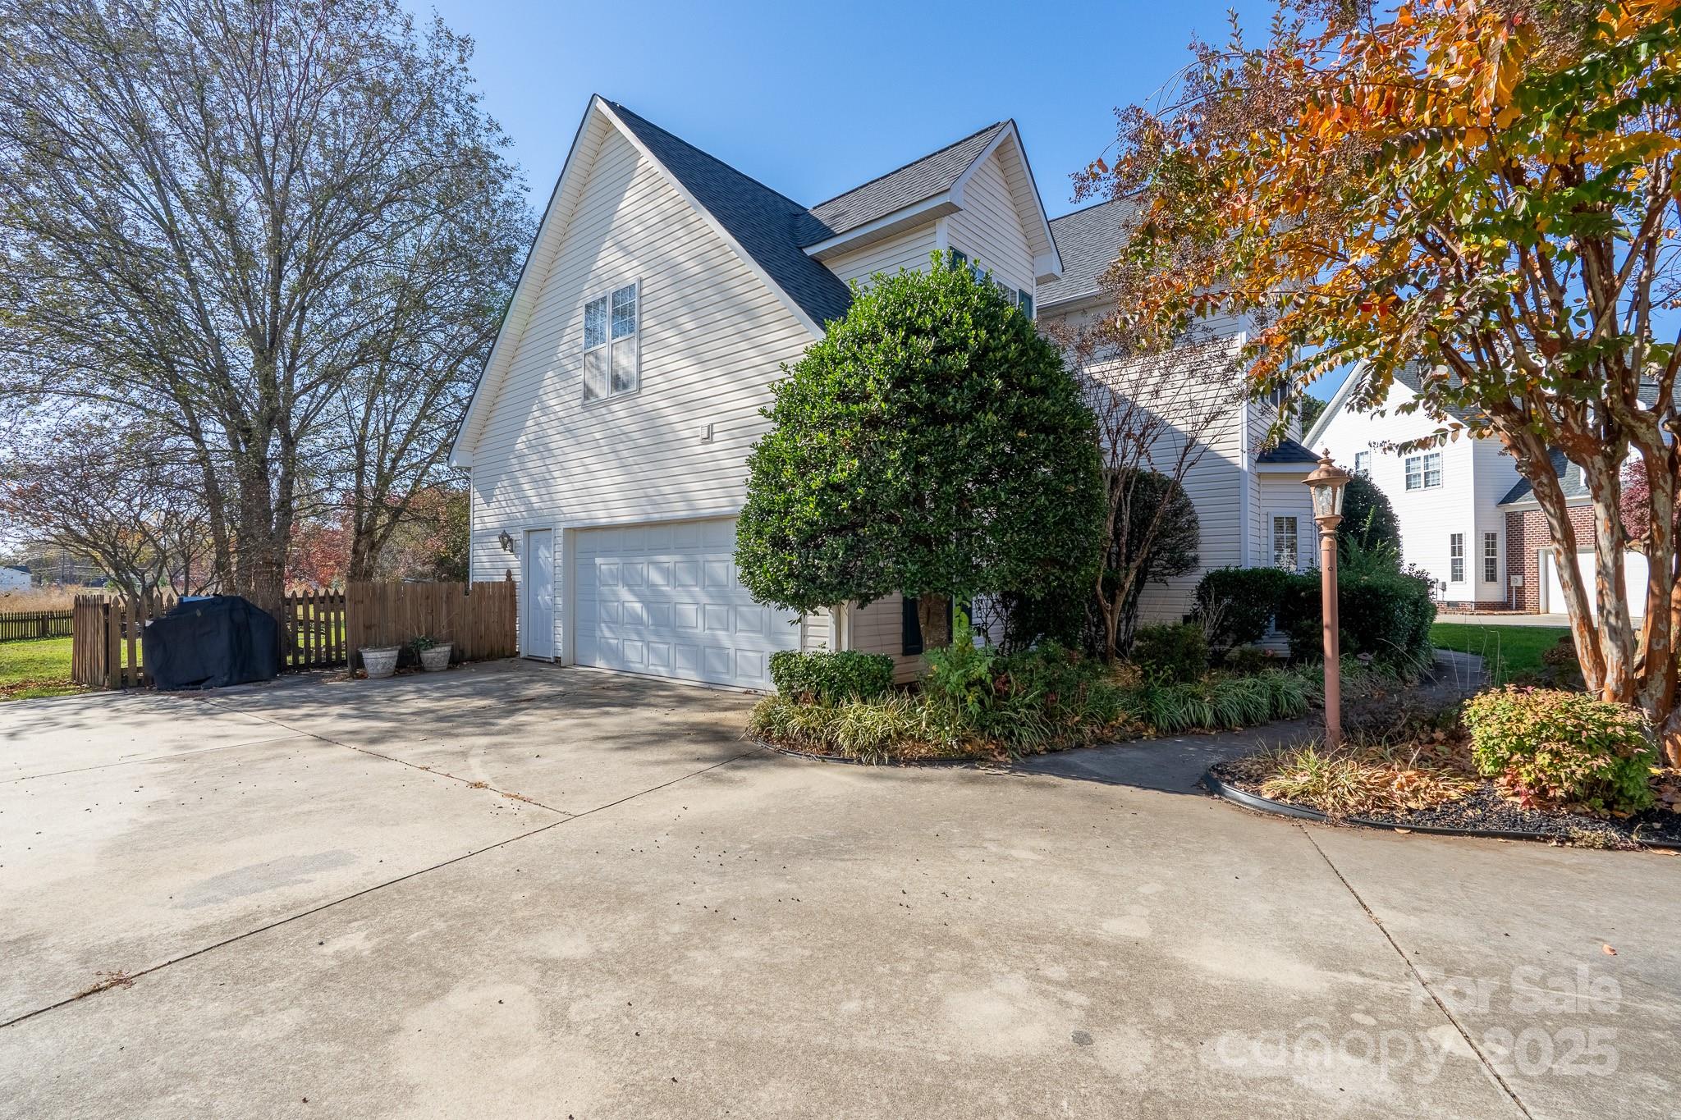
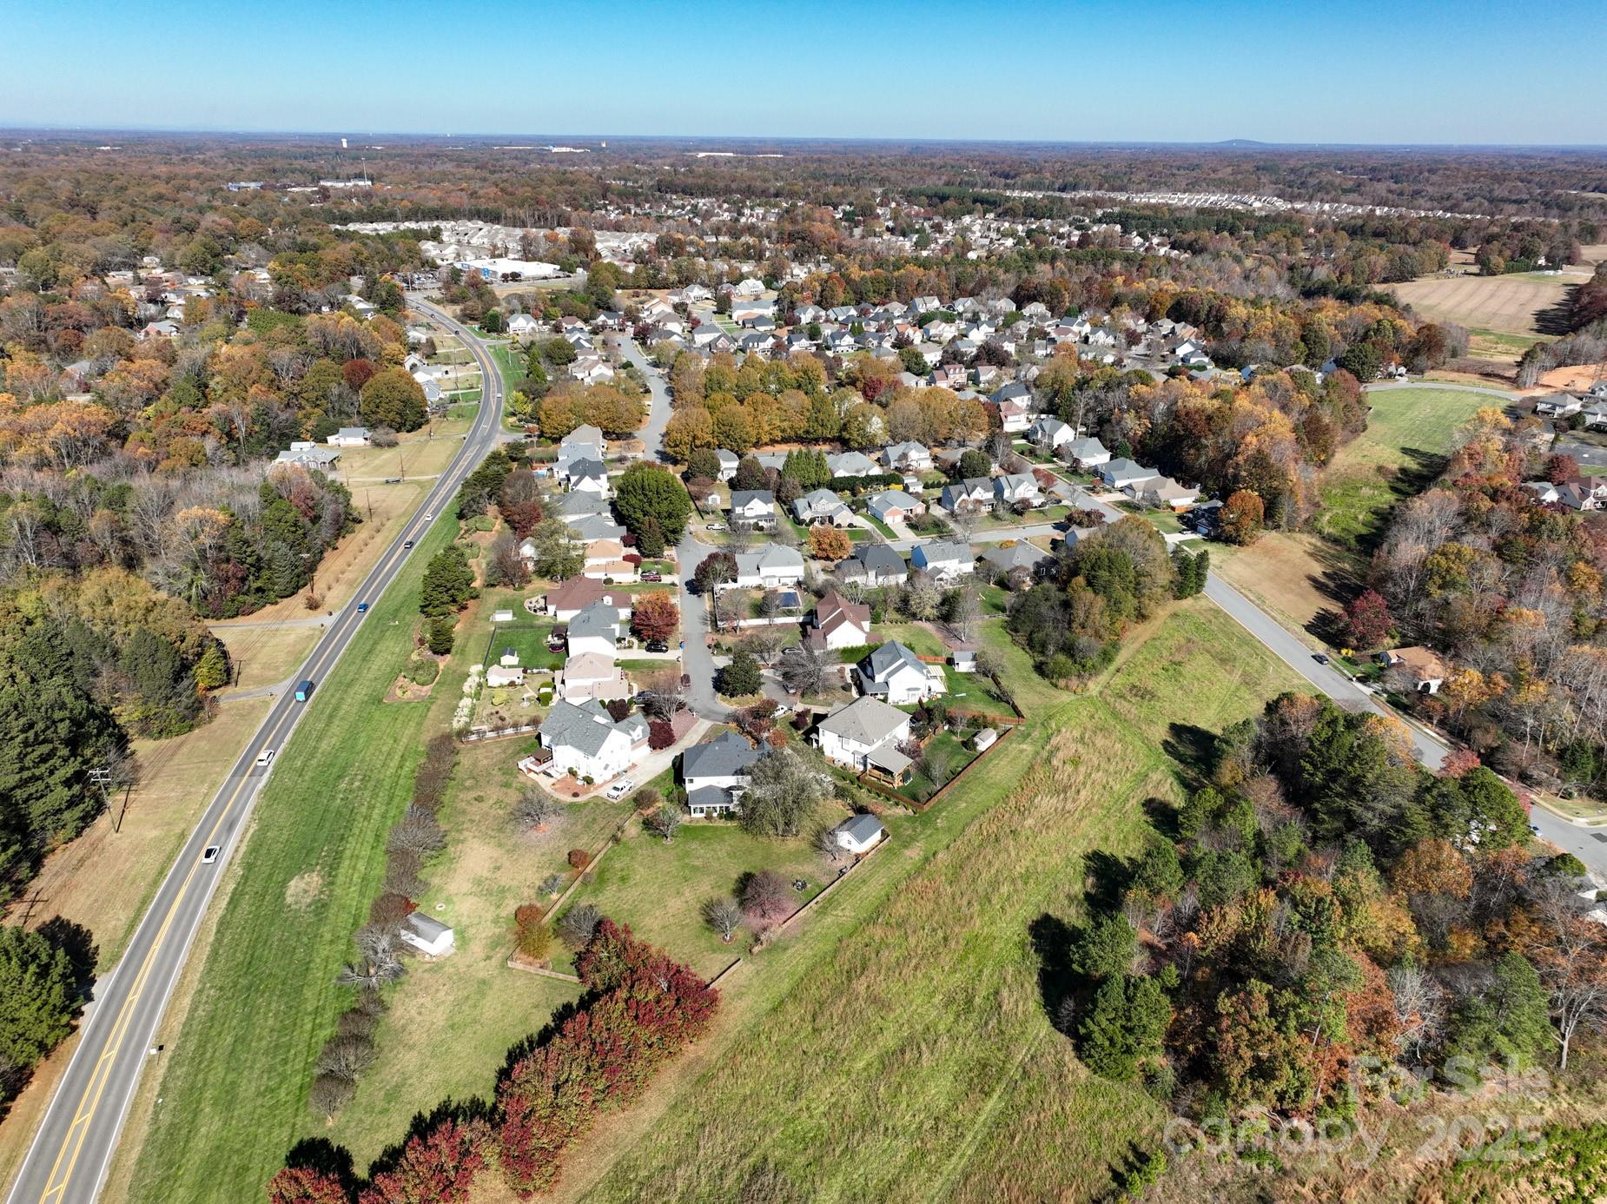
Outside, enjoy a concrete patio ideal for grilling and entertaining, plus a wired outbuilding that functions perfectly as a workshop, hobby space, or extra storage. Additional highlights include a 2-car garage, dedicated laundry room and recent updates including Roof (2022) and HVAC (2019). Located in a friendly community with pool access and close to schools, shopping, and dining- this home delivers space, privacy, and value in today's market.

Share Property

Location

180 Elizabeth Hearth Road, Mooresville, NC 28115

Status

Sold

Date Sold

April 2, 2026
Makayla Villarreal

Makayla Villarreal

TITLE

Real Estate Agent

Property Amenities

Interior
Laundry room Laundry Room, Main Level
Fireplace Gas, Living Room
Appliances Microwave, Refrigerator with Ice Maker
Flooring Carpet, Hardwood, Tile, Vinyl
Total Bedrooms: 4
Half Bathrooms: 1
Full Bathrooms: 2
Other Interior Features Attic Other, Breakfast Bar, Built-in Features, Cable Prewire, Entrance Foyer, Open Floorplan, Pantry, Storage, Walk-In Closet(s)
Area & Lot
Lot Area 0.99 Acres
Living area 3,014 Sq.Ft.
MLS® ID 4283227
Year Built 2000
High School Mooresville
Middle School Mooresville
Elementary School Rocky River
Architecture Styles Traditional
Type Residential
Status Sold
Exterior
Stories 2
Air conditioning Ceiling Fan(s), Central Air
Heat type Forced Air, Natural Gas
Water Source City
Garage Space 2.0
Security Features Smoke Detector(s)
Sewer Public Sewer
Other Exterior Features Fire Pit
Parking Driveway, Attached Garage, Garage Faces Side, Keypad Entry
Lot Features Cul-De-Sac, Open Lot, Wooded
Roof Architectural Shingle
Utilities Cable Available
Finance
Sales Price $510,000
HOA Fees $313

Mooresville

Work With Us

The Queen City Gals are dedicated to helping you find your dream home and assisting with any selling needs you may have. Contact us today to start your home searching journey!