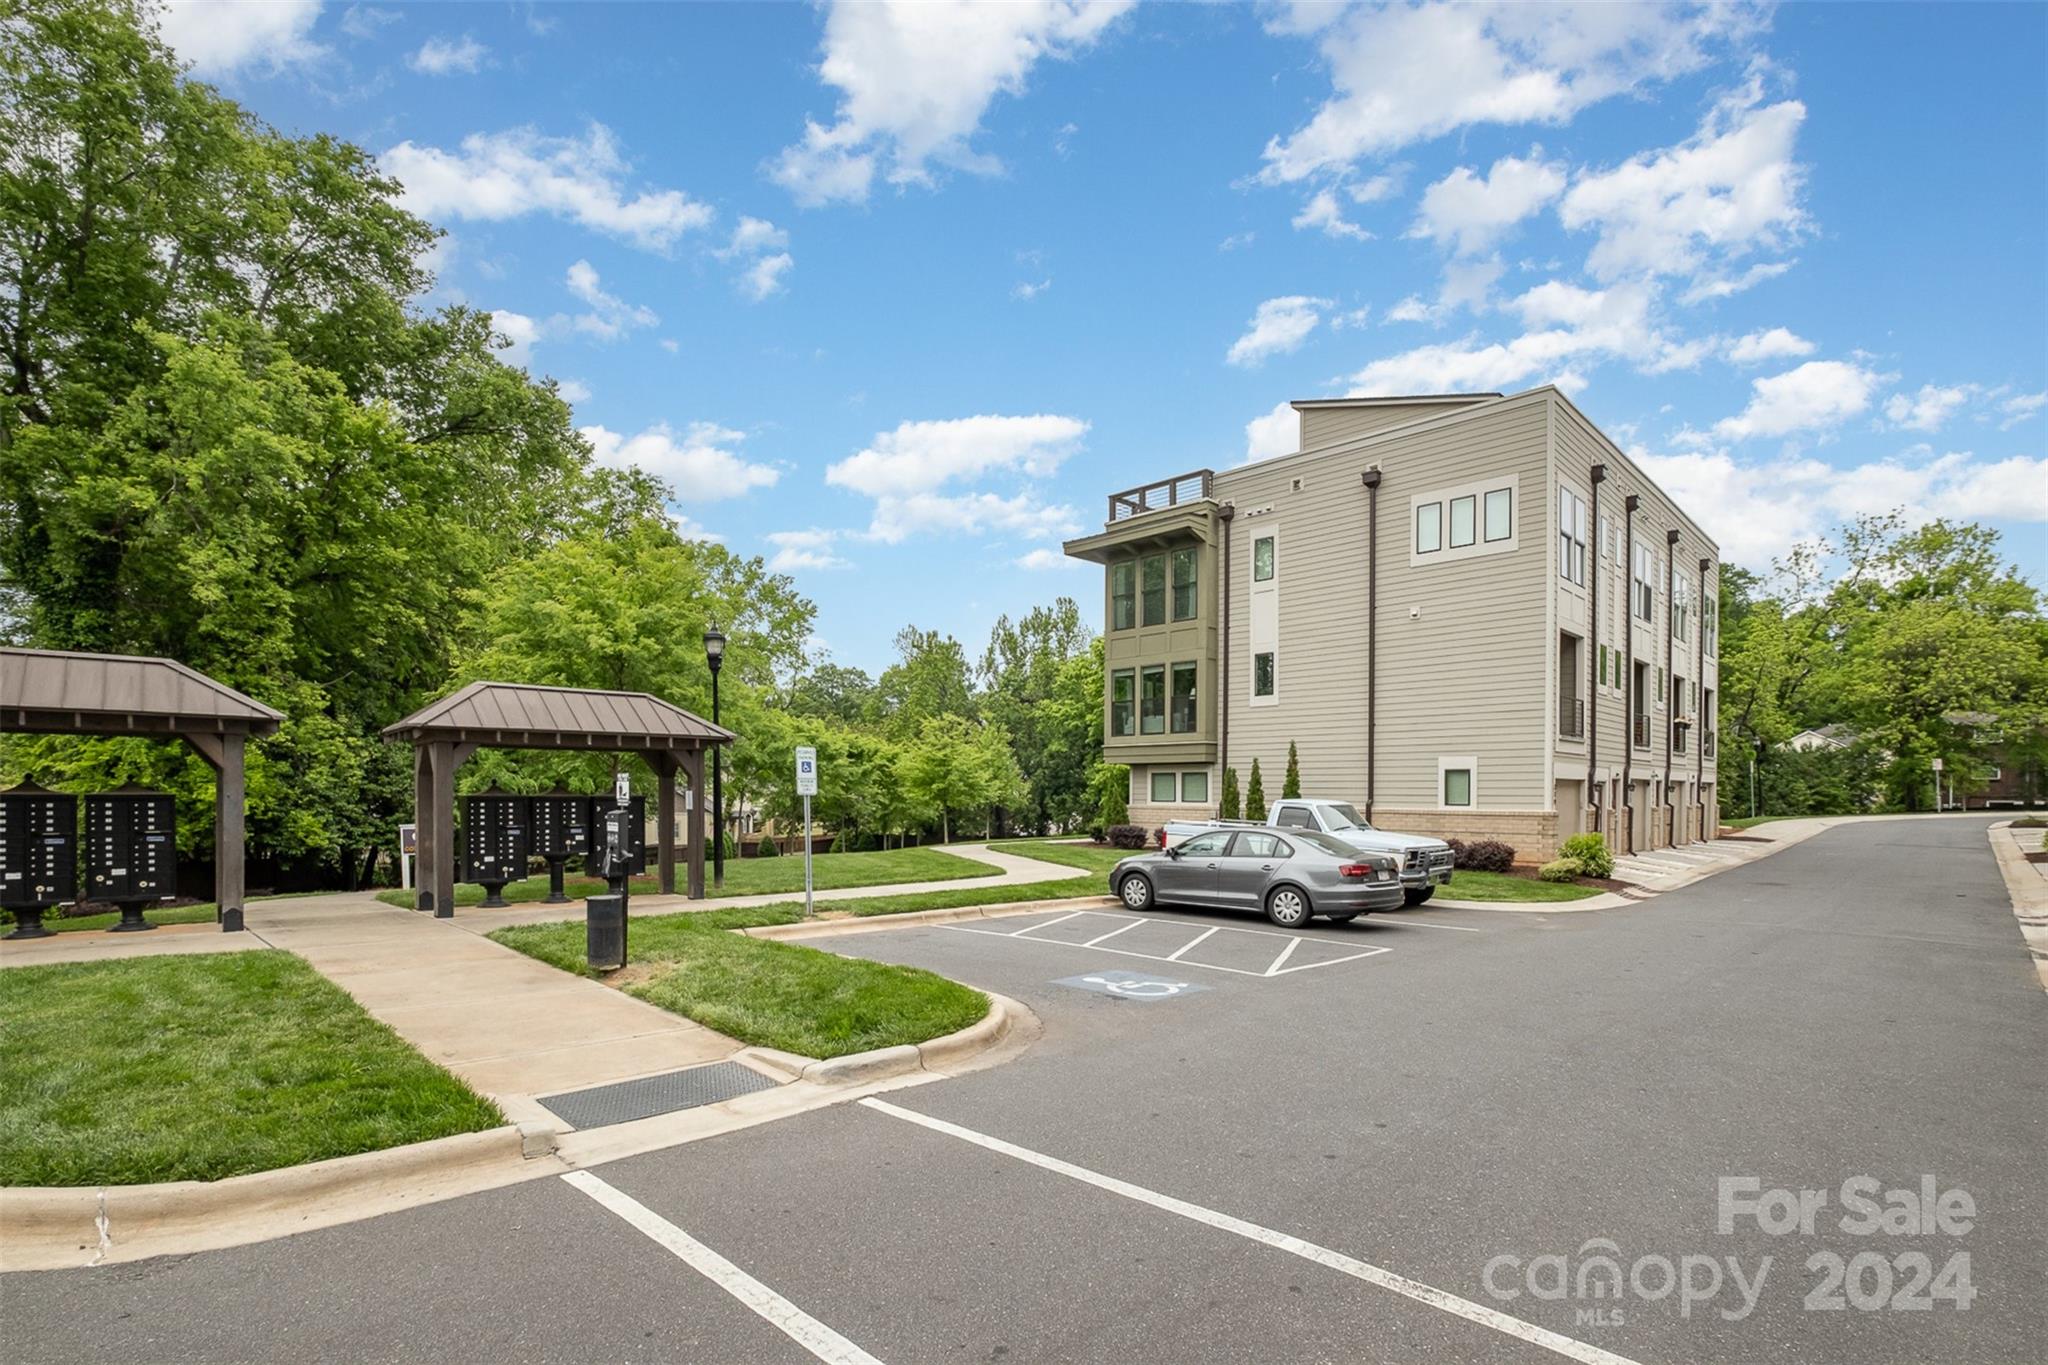
319 Uptown West Drive
VIEW PHOTOS
$510,000

319 Uptown West Drive

2 Beds 3 Baths 1,377 Sq.Ft. 1,306.8 Sq.Ft.

Description

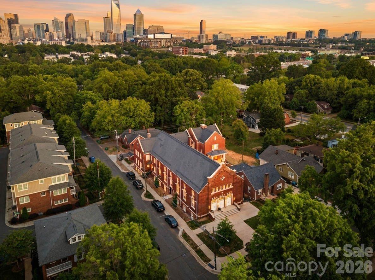
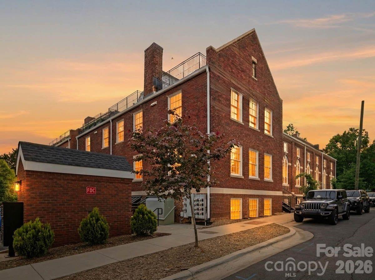
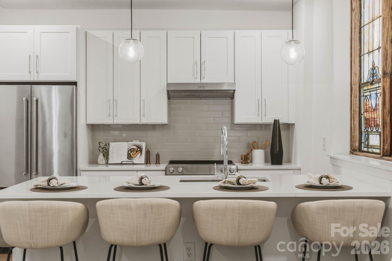
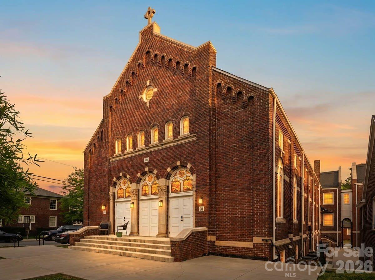
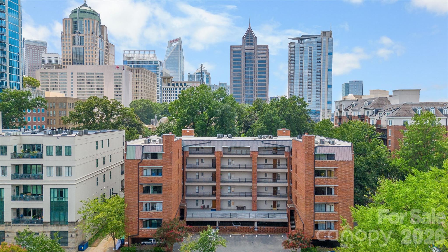
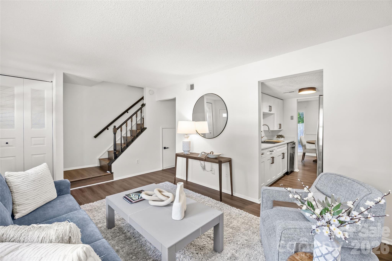
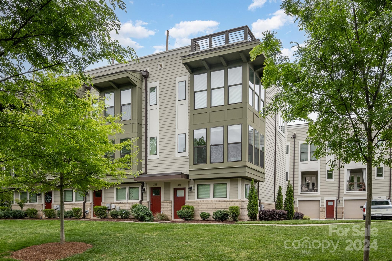
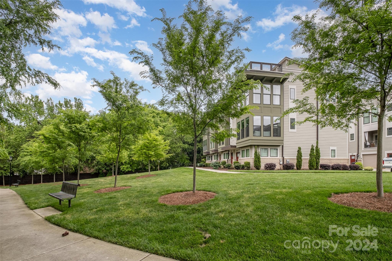
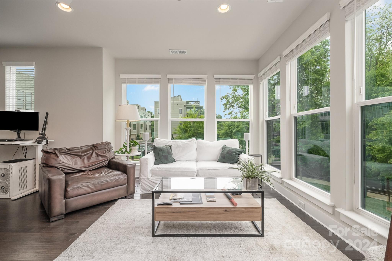
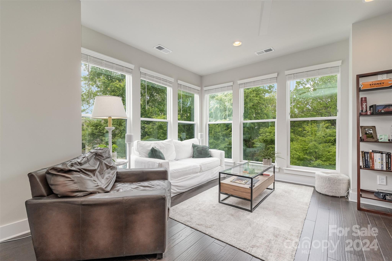
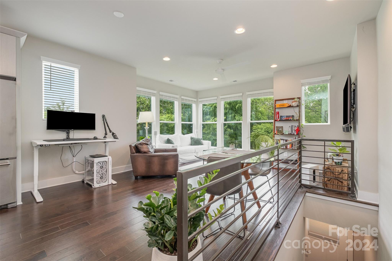
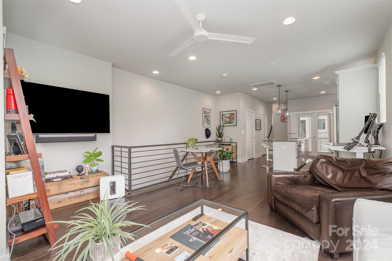
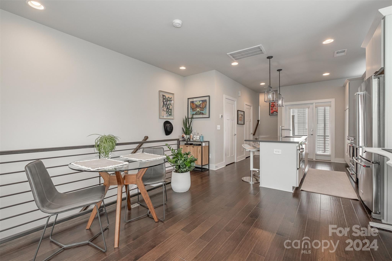
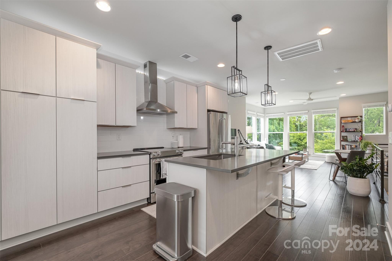
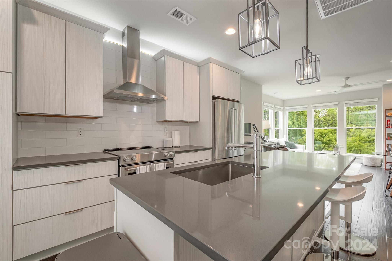
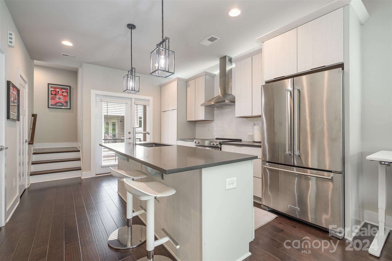
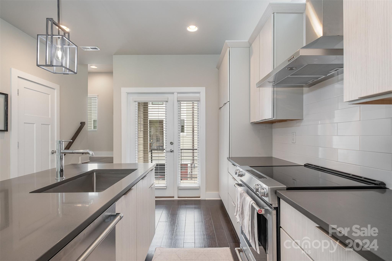
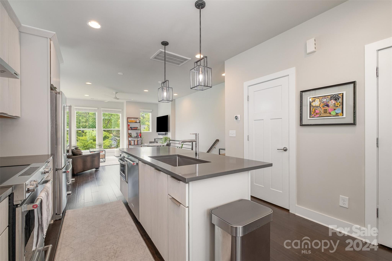
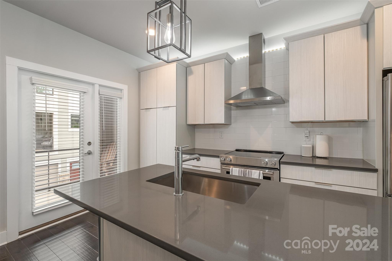
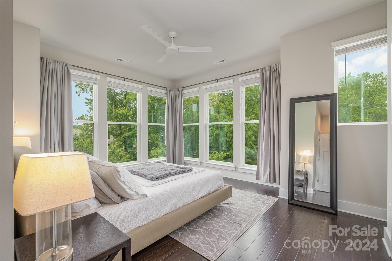
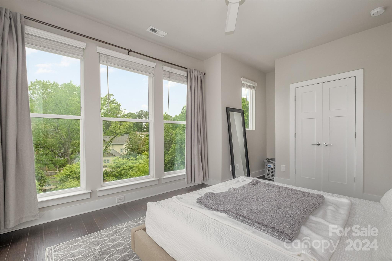
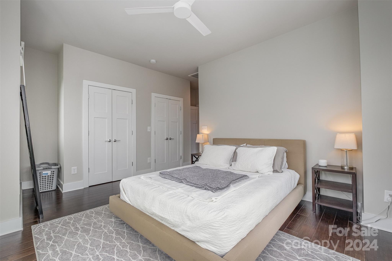
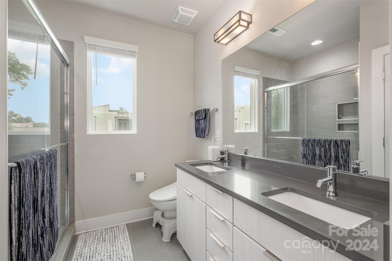
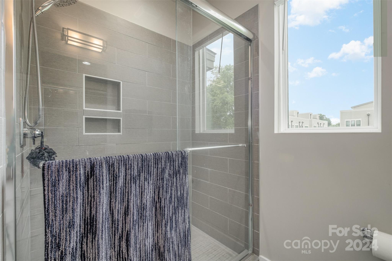
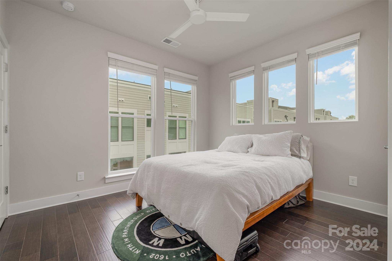
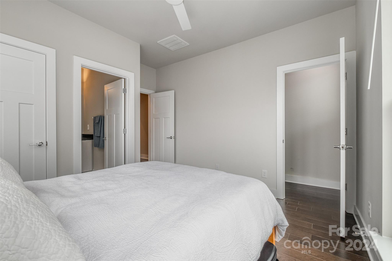
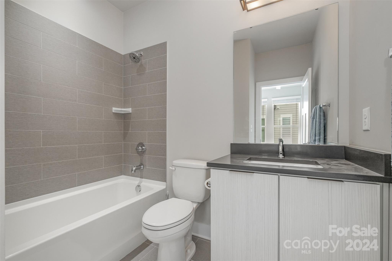
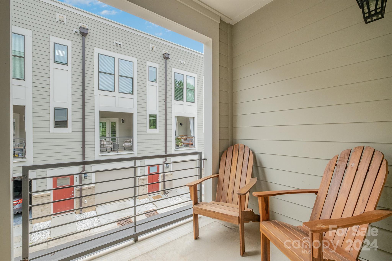
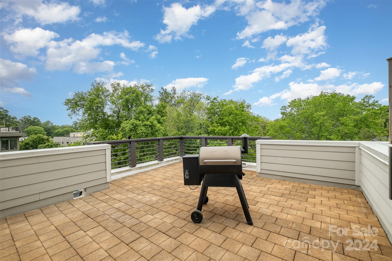
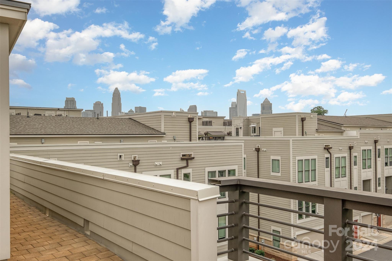
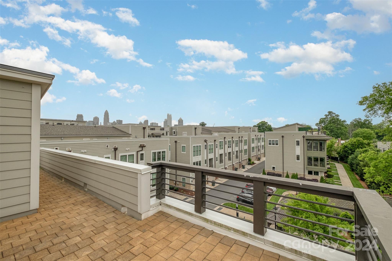
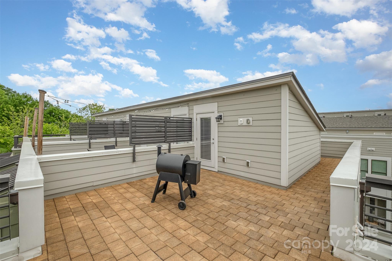
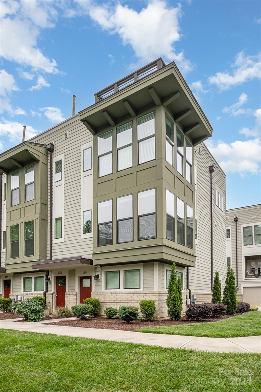
**CLOSING COST CREDIT up to $7,500 when using preferred lender!** Stunning luxury end-unit with SKYLINE VIEWS and rooftop terrace! This well maintained, like new end-unit offers open concept living with both SKYLINE VIEWS and PRIVATE wooded views. Kitchen features upgraded appliance package (range and dishwasher), range hood, large island, and stainless steel appliances. Enjoy the abundance of natural light flowing into the living room and primary bedroom from the multitude of oversized windows. The primary bathroom boasts dual vanity sinks and a tiled shower, while the secondary bedroom features its own private en-suite bathroom. Embrace outdoor living at its finest while unwinding on your rooftop terrace, enjoying breathtaking views of the Charlotte skyline. Located just minutes away from restaurants, breweries, and all the vibrant attractions of uptown Charlotte, this is truly a one-of-a-kind opportunity! Don't miss your chance--you won't find another property like it!

Share Property

Location

319 Uptown West Drive, Charlotte, NC 28208

Status

Sold

Date Sold

June 14, 2024
Makayla Villarreal

Makayla Villarreal

TITLE

Real Estate Agent

Property Amenities

Interior
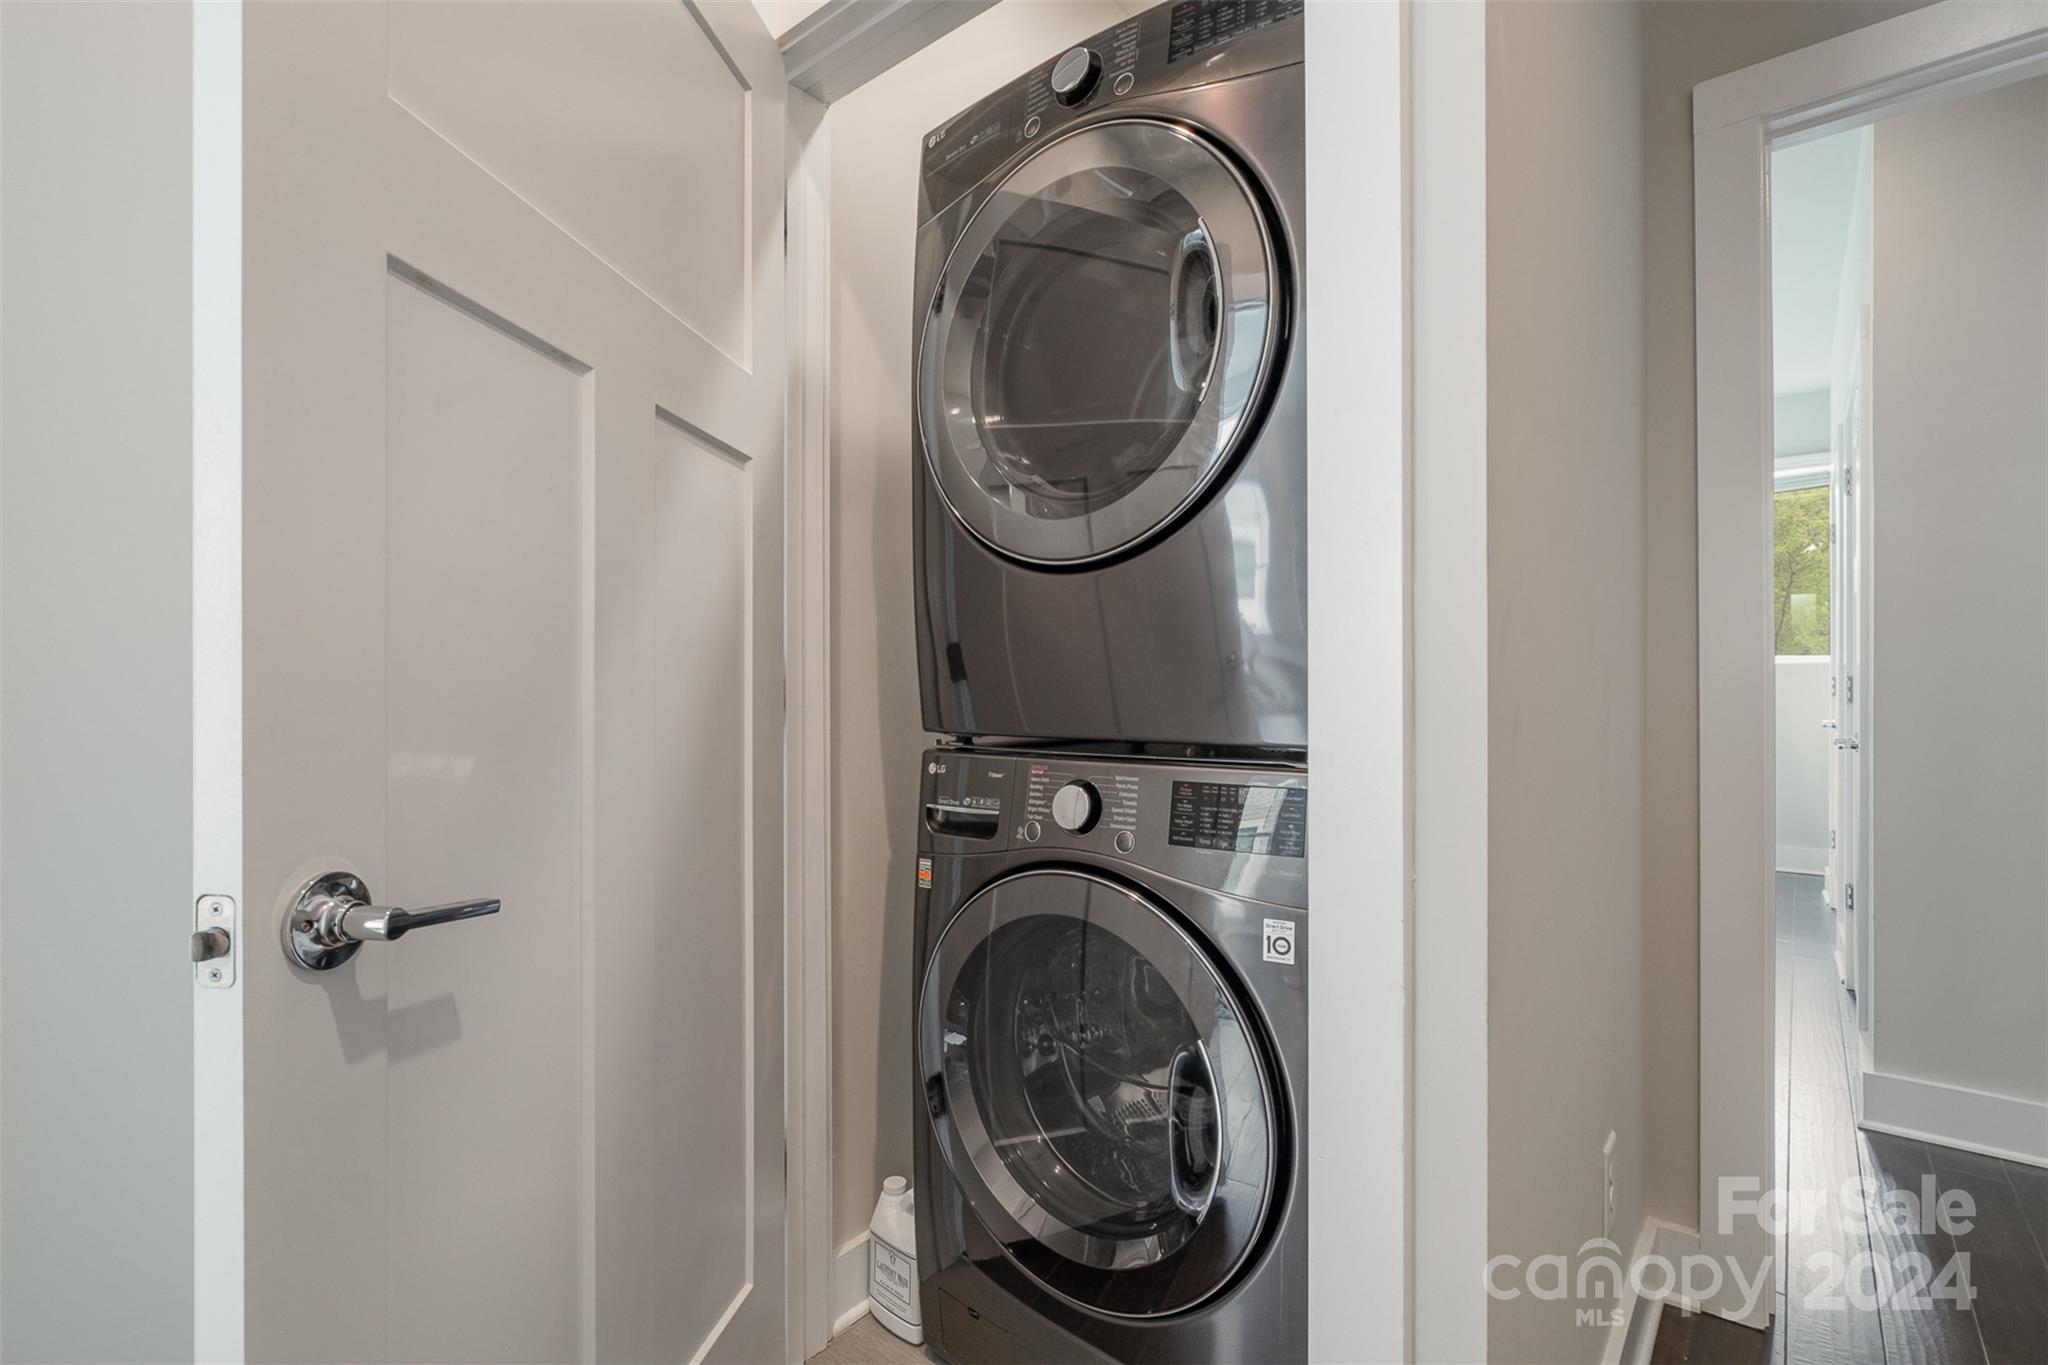
Laundry room In Unit, Laundry Closet, Upper Level
Appliances Convection Oven, Disposal, Electric Range, ENERGY STAR Qualified Washer, ENERGY STAR Qualified Dishwasher, ENERGY STAR Qualified Dryer, ENERGY STAR Qualified Refrigerator, Exhaust Fan, Exhaust Hood, Washer/Dryer
Flooring Hardwood
Total Bedrooms: 2
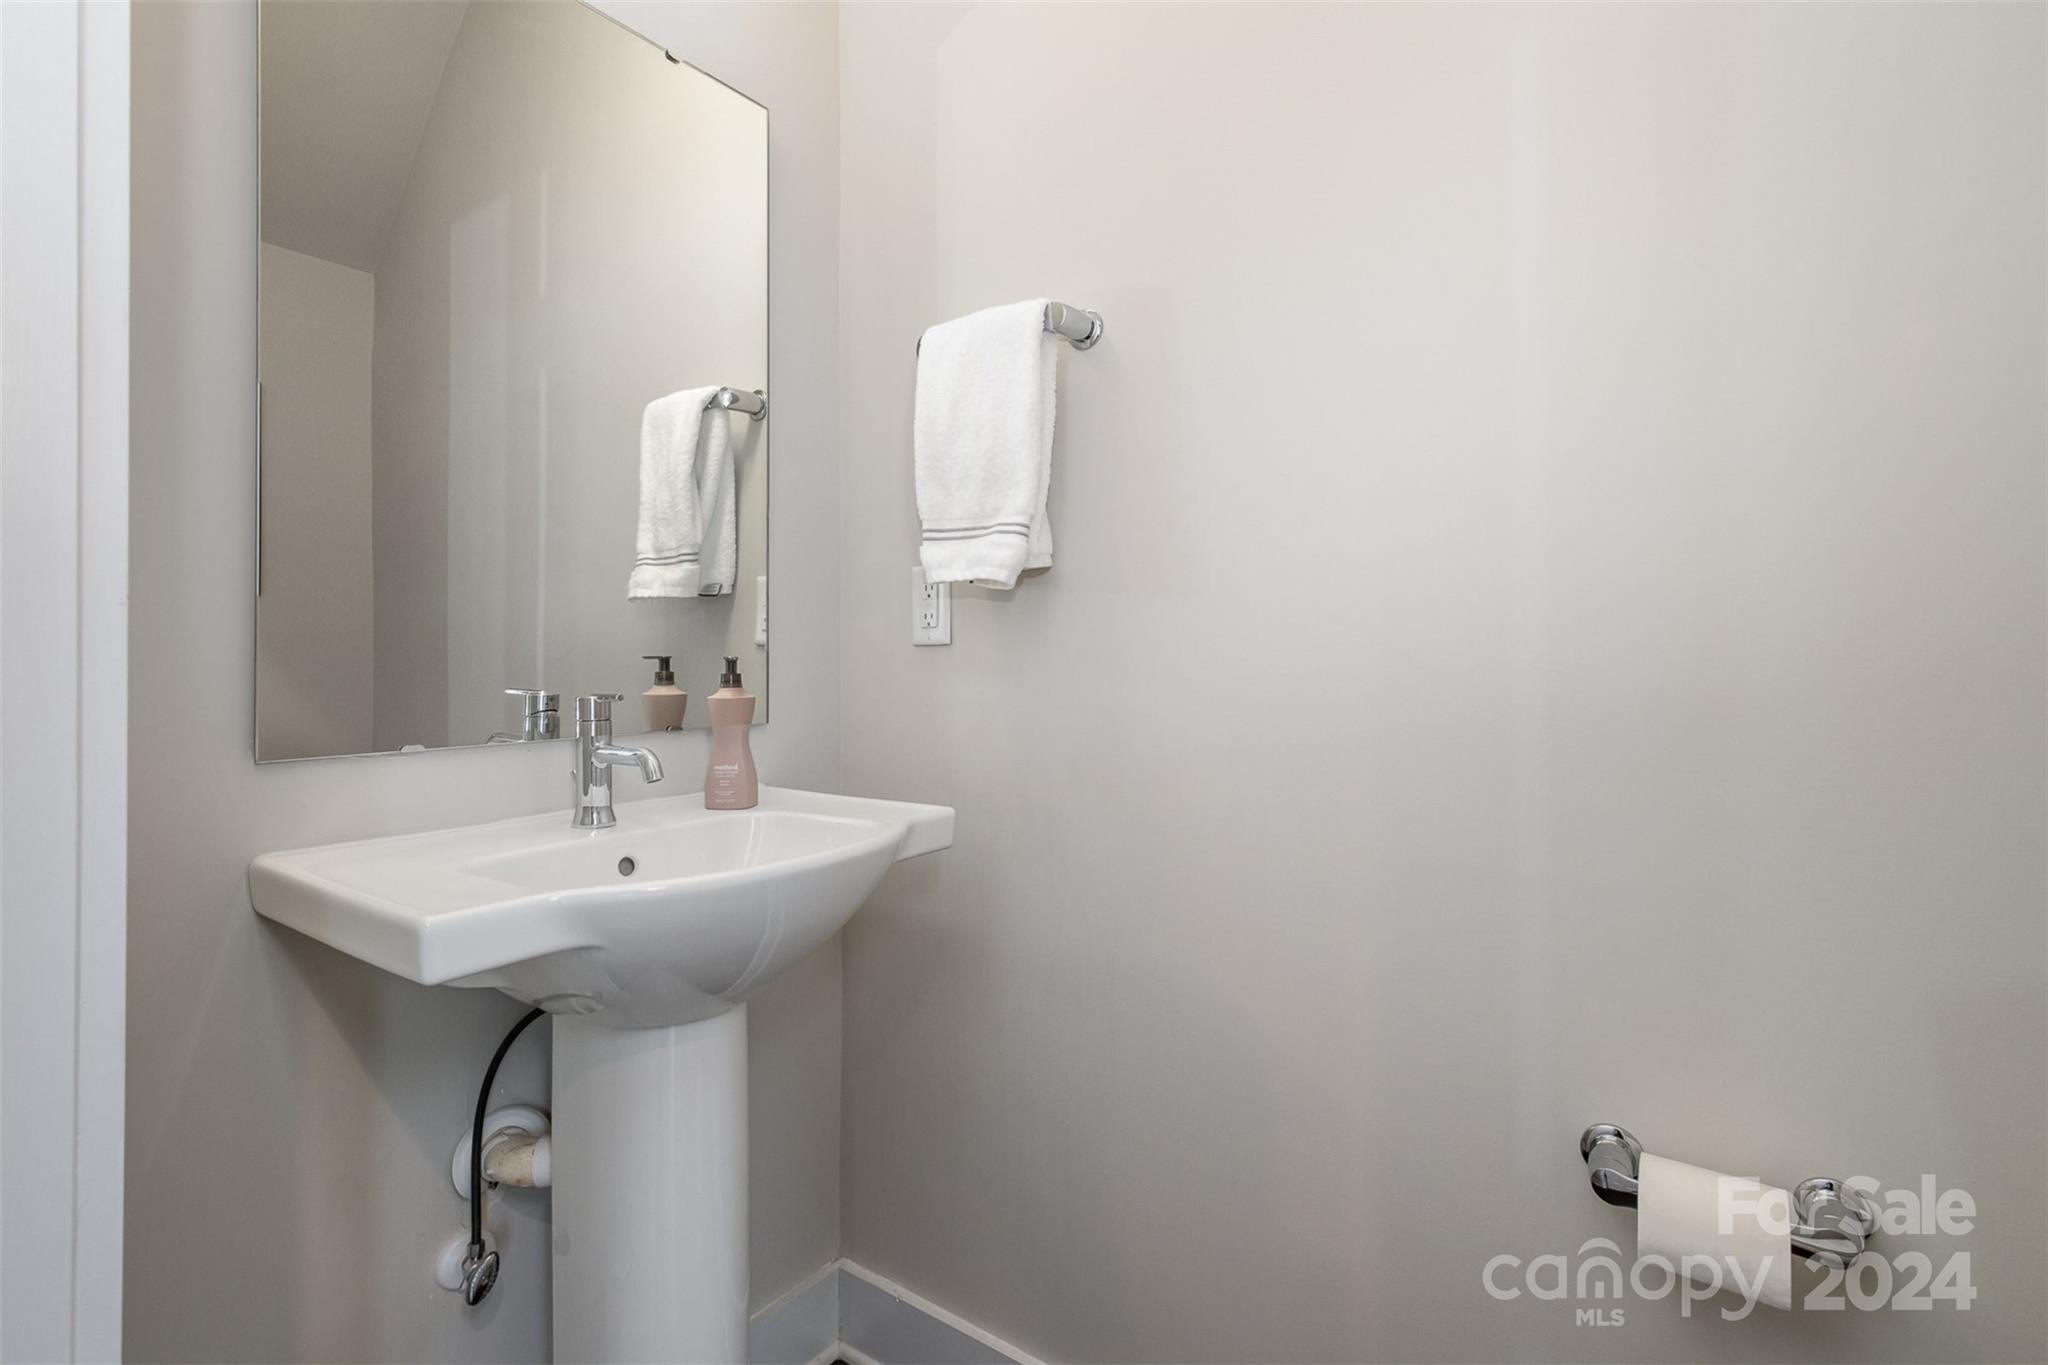
Half Bathrooms: 1
Full Bathrooms: 2
Other Interior Features Kitchen Island, Open Floorplan, Pantry, Storage
Area & Lot
Lot Area 1,306.8 Sq.Ft.
Living area 1,377 Sq.Ft.
MLS® ID 4132807
Year Built 2020
High School West Charlotte
Middle School Ranson
Elementary School Bruns Avenue
Type Townhouse
Status Sold
Exterior
Stories 3
Air conditioning Ceiling Fan(s), Central Air, ENERGY STAR Qualified Equipment
Heat type Heat Pump
Water Source City
Garage Space 2.0
Security Features Smoke Detector(s)
Sewer Public Sewer
Other Exterior Features In-Ground Irrigation, Lawn Maintenance, Rooftop Terrace
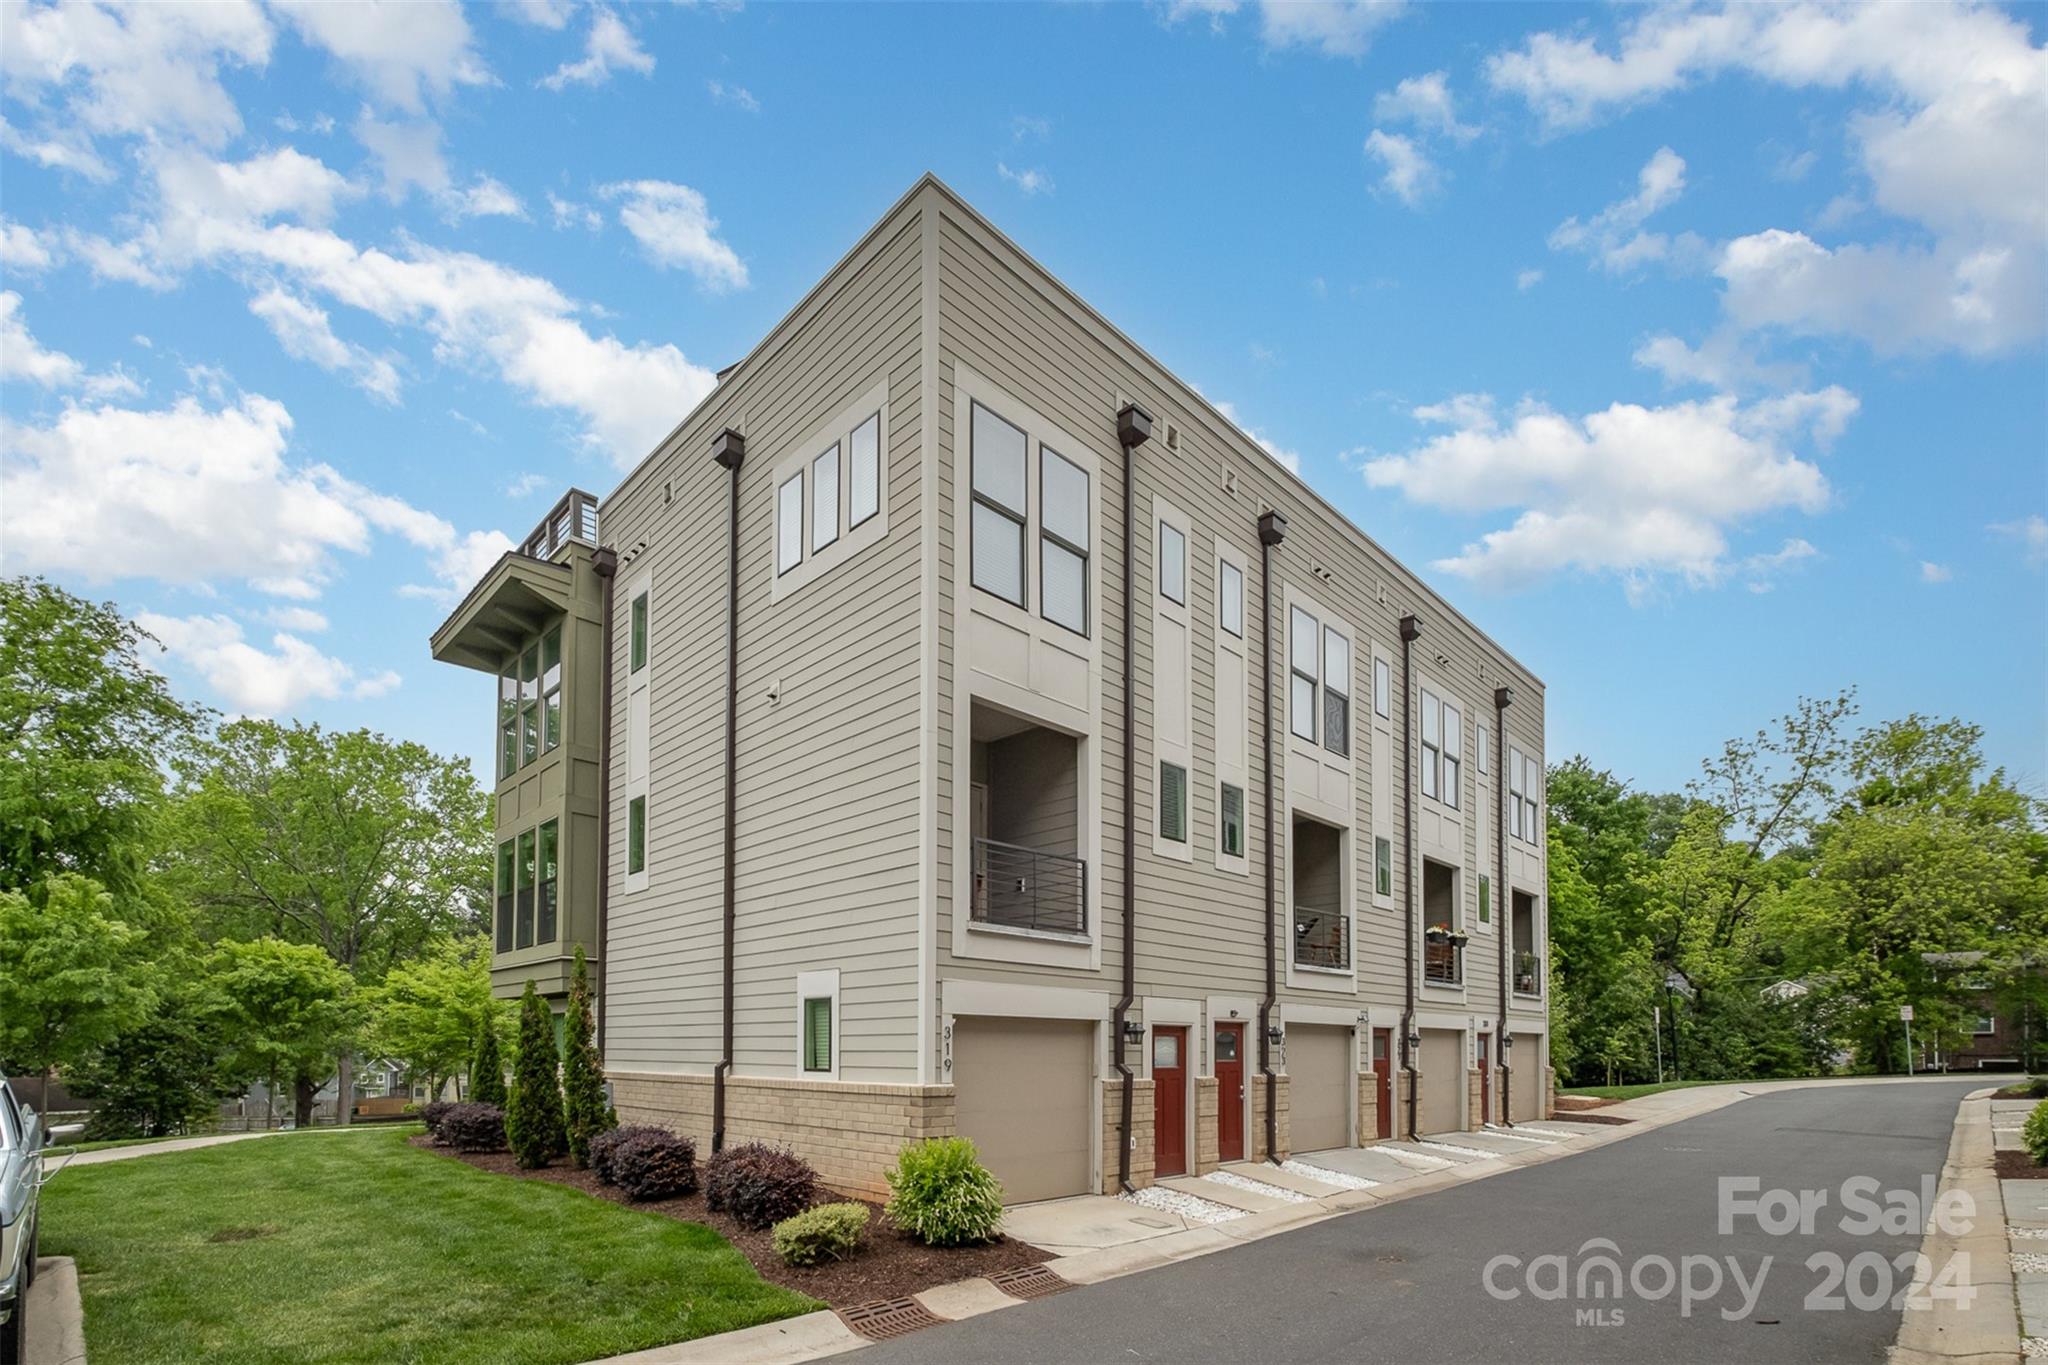
Parking Attached Garage, Garage Door Opener, Garage Faces Rear, On Street, Parking Space(s), Tandem
Lot Features End Unit, Green Area, Wooded
Roof Shingle
Utilities Cable Available, Fiber Optics, Wired Internet Available
Finance
Sales Price $510,000
HOA Fees $220 monthly

Charlotte

Work With Us

The Queen City Gals are dedicated to helping you find your dream home and assisting with any selling needs you may have. Contact us today to start your home searching journey!