345 Kentberry Drive
345 Kentberry Drive
345 Kentberry Drive
345 Kentberry Drive
345 Kentberry Drive
345 Kentberry Drive
345 Kentberry Drive
345 Kentberry Drive
345 Kentberry Drive
345 Kentberry Drive
345 Kentberry Drive
345 Kentberry Drive
345 Kentberry Drive
345 Kentberry Drive
345 Kentberry Drive
345 Kentberry Drive
345 Kentberry Drive
345 Kentberry Drive
345 Kentberry Drive
345 Kentberry Drive
345 Kentberry Drive
345 Kentberry Drive
345 Kentberry Drive
345 Kentberry Drive
345 Kentberry Drive
345 Kentberry Drive
345 Kentberry Drive
345 Kentberry Drive
345 Kentberry Drive
345 Kentberry Drive
345 Kentberry Drive
345 Kentberry Drive
345 Kentberry Drive
345 Kentberry Drive
345 Kentberry Drive
345 Kentberry Drive
345 Kentberry Drive
VIEW PHOTOS
Courtesy of Monarch Group Realty, Leslie Ledesma Valladares Listing Contact: [email protected] 
$720,000

345 Kentberry Drive

5 Beds 4 Baths 3,602 Sq.Ft. 0.69 Acres

Description

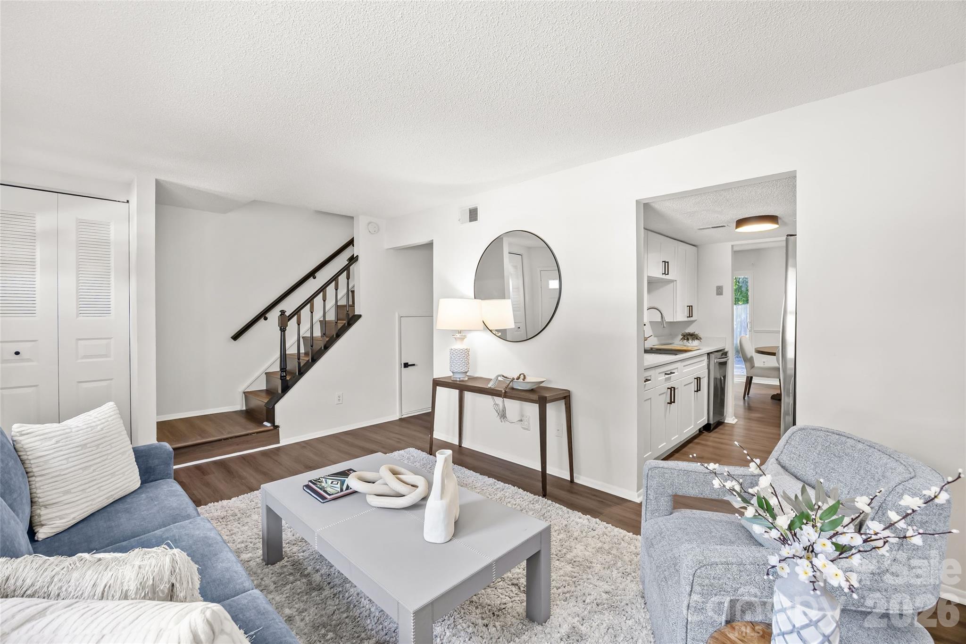
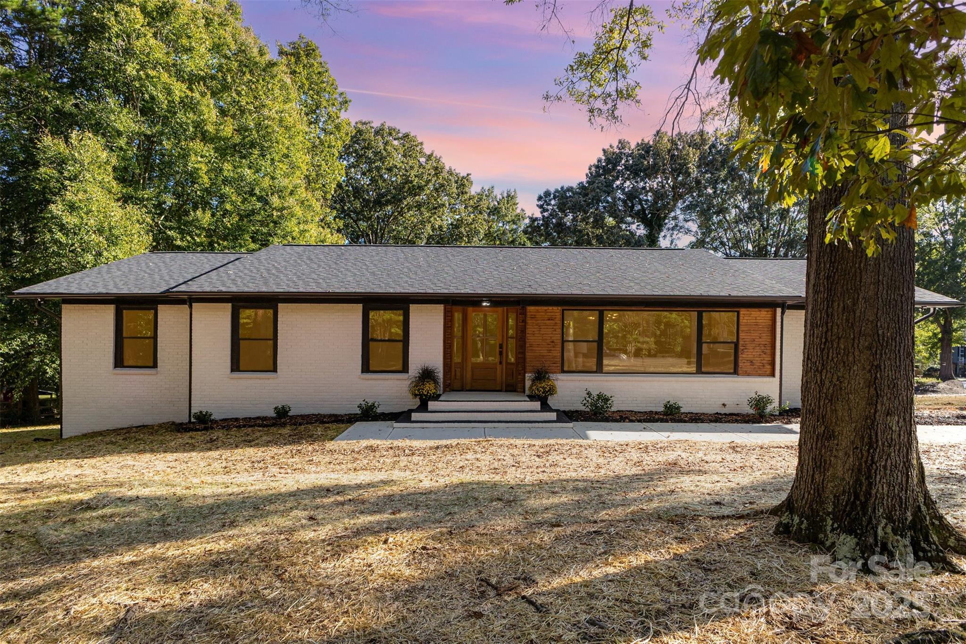
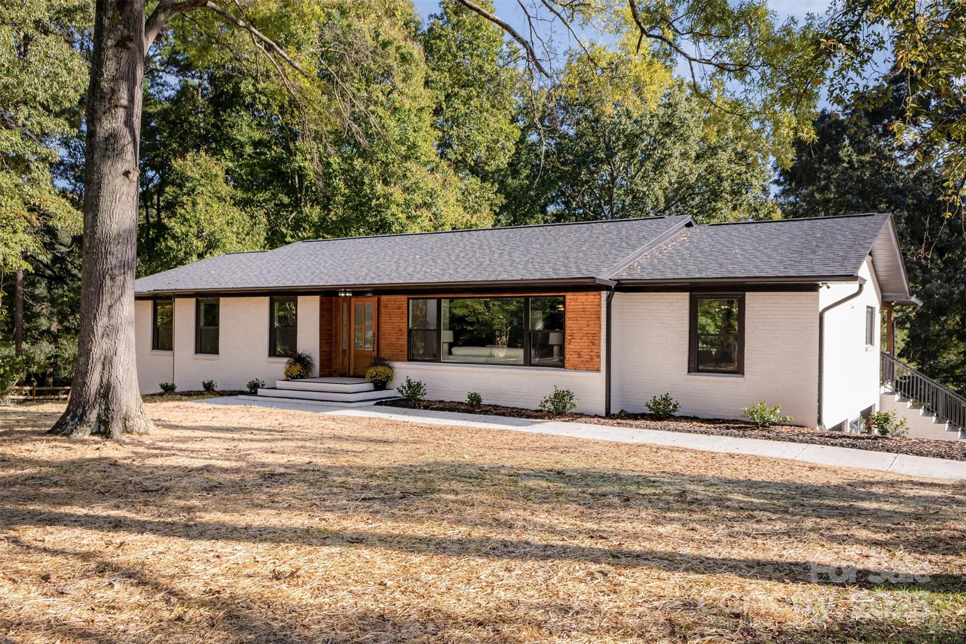
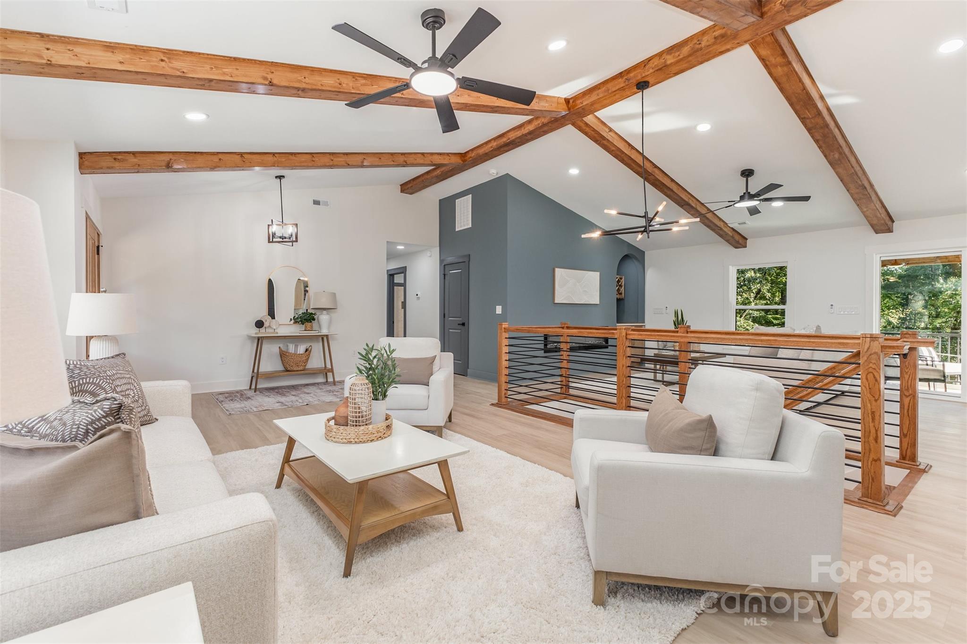
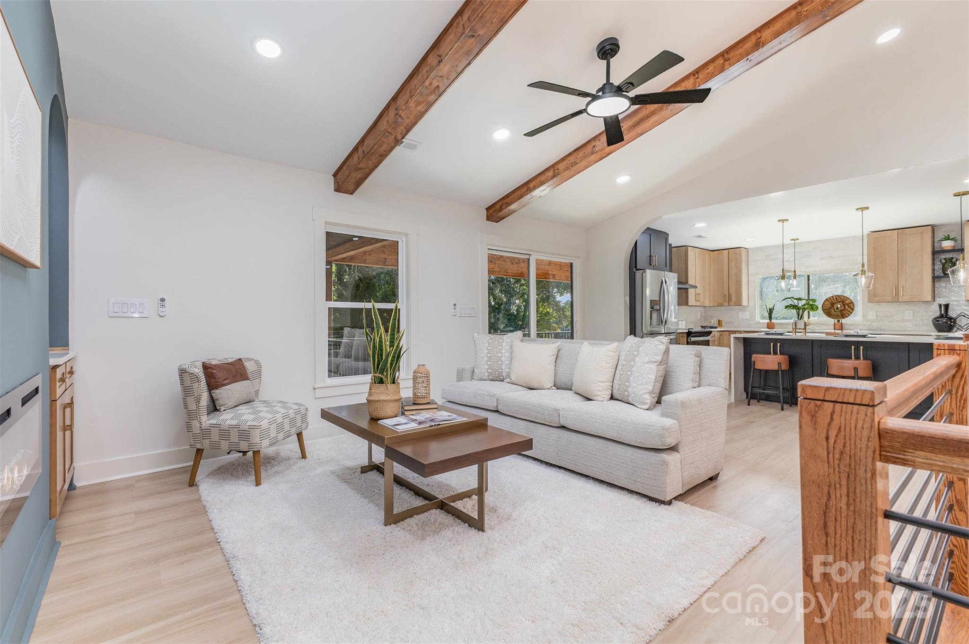
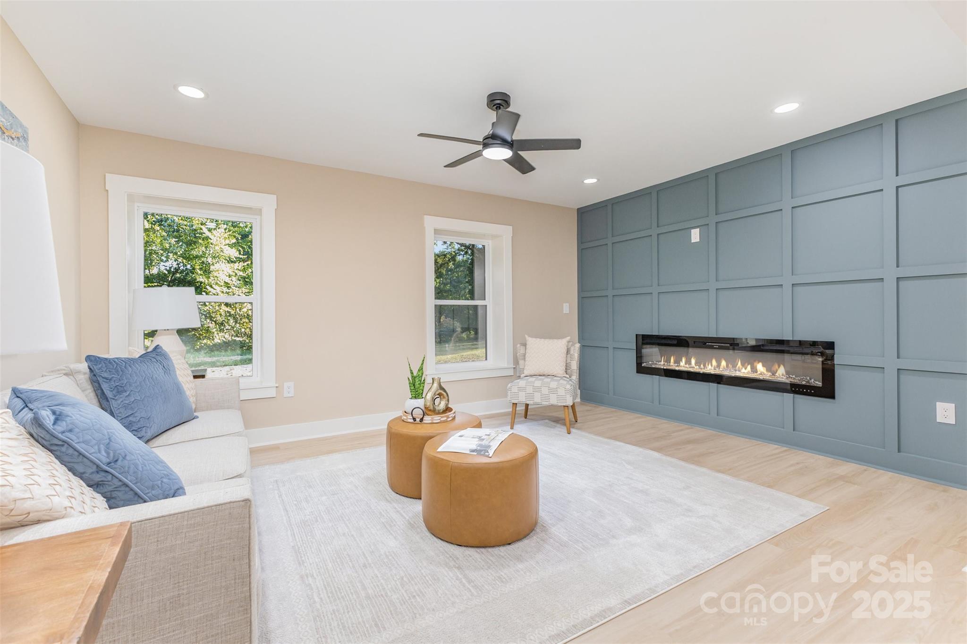
Stunning Ranch-style home with fully finished basement, completely renovated with luxury, high-end finishes and custom details designed for today's lifestyle. Over 3,600 sqft with brand-new HVAC, plumbing, electrical, and city water/sewer.

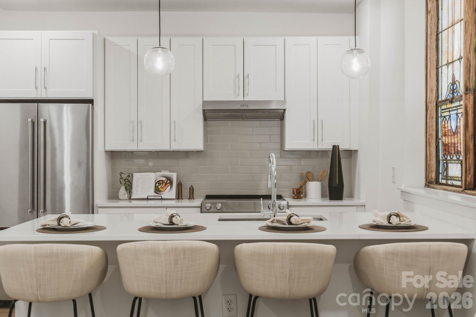
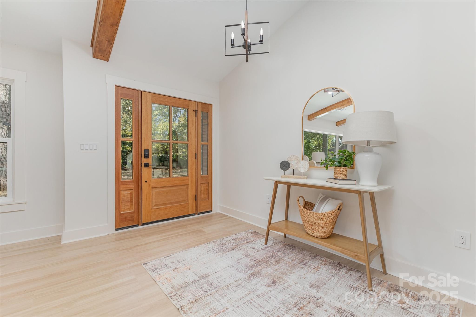
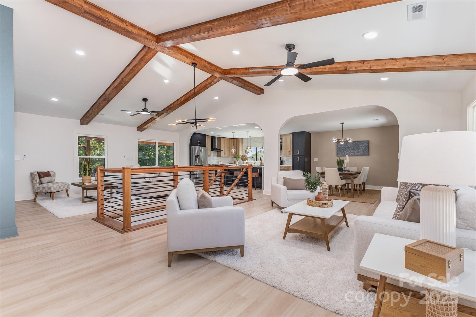
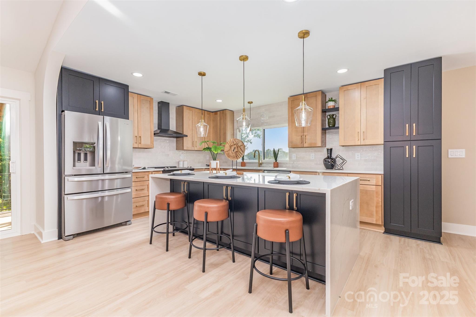
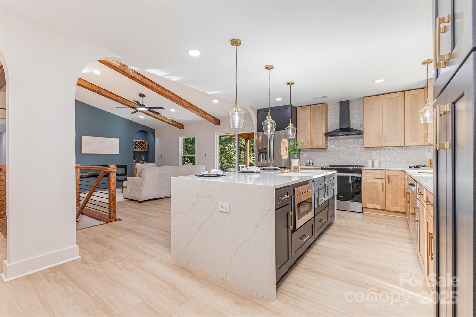
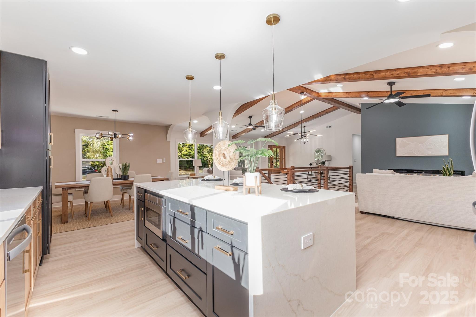
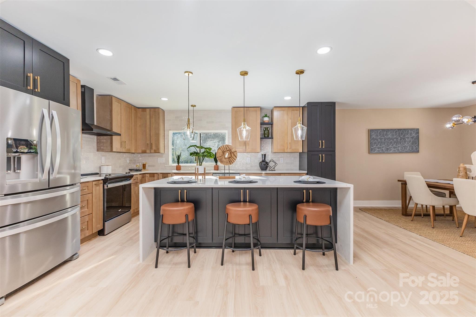
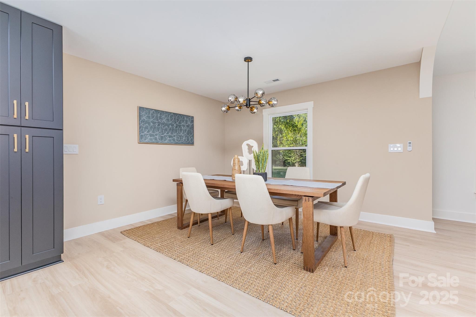
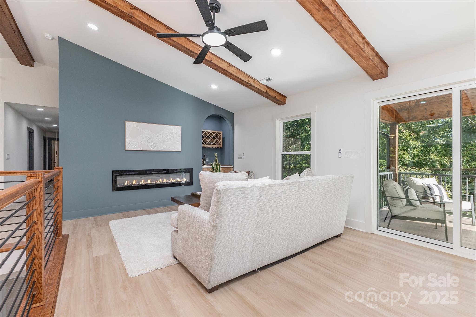
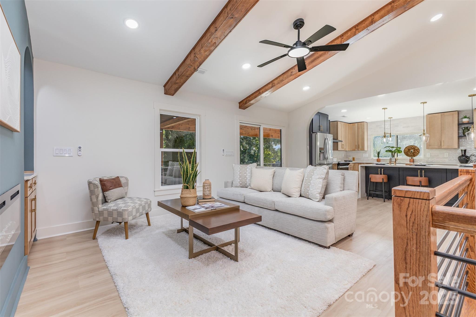
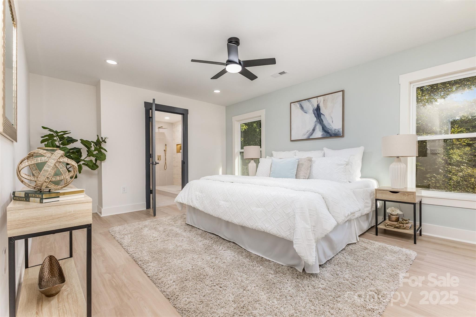
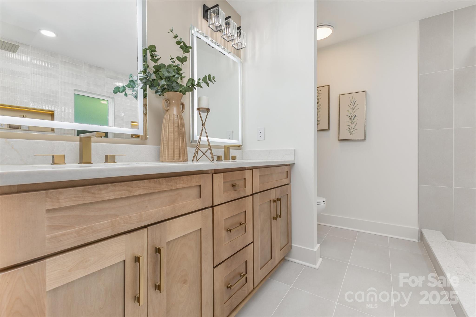
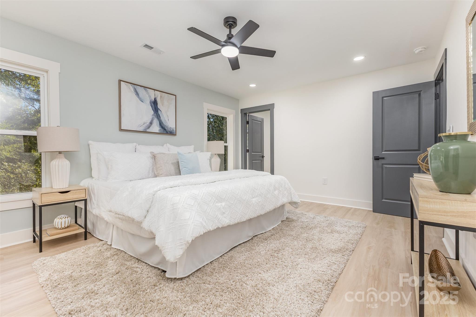
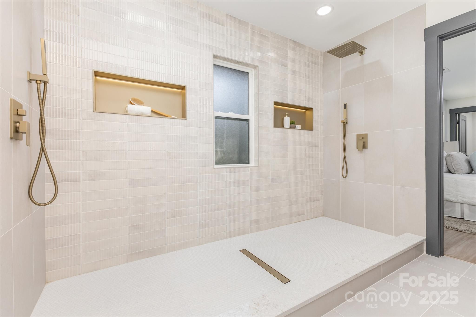
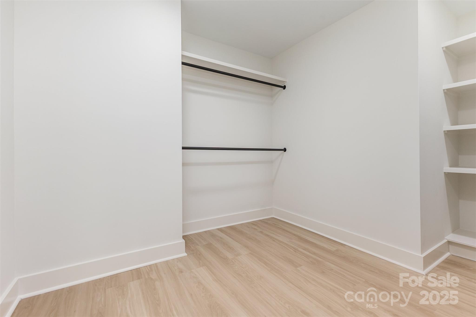
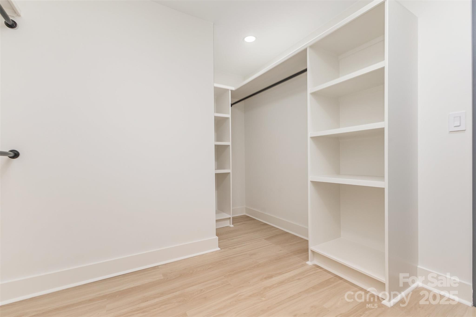
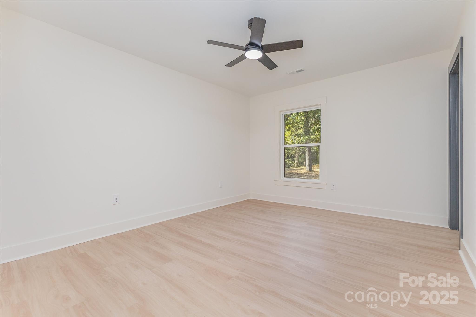
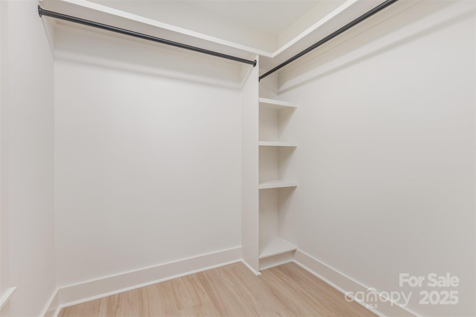
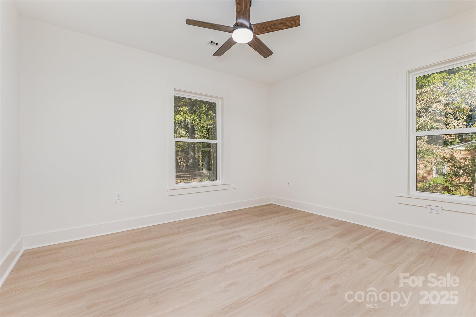
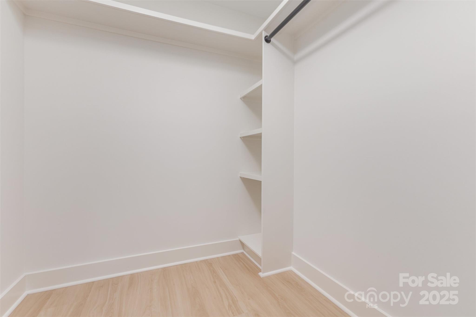
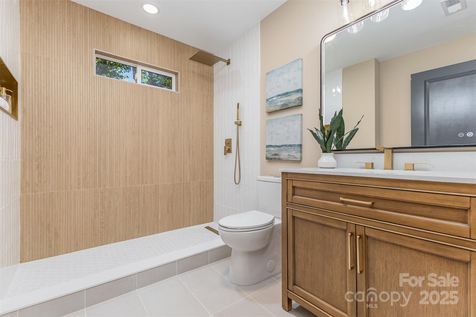
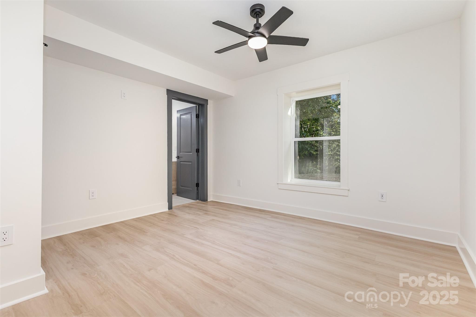
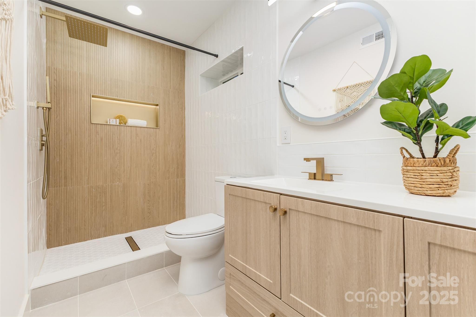
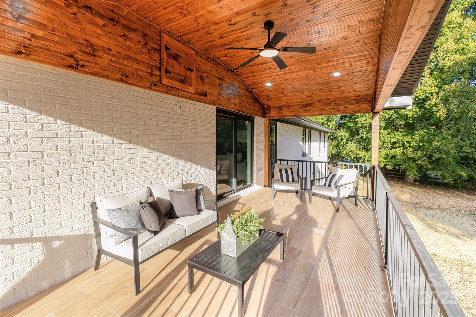
The main level features a custom kitchen with Taj Mahal countertops, stainless appliances, tall ceilings, large windows, LVP flooring, electric fireplace, spacious covered porch, and a primary suite with custom closet, tiled shower/bath, and double vanity. Two additional bedrooms with custom closets and a tiled full hall bath complete this floor.

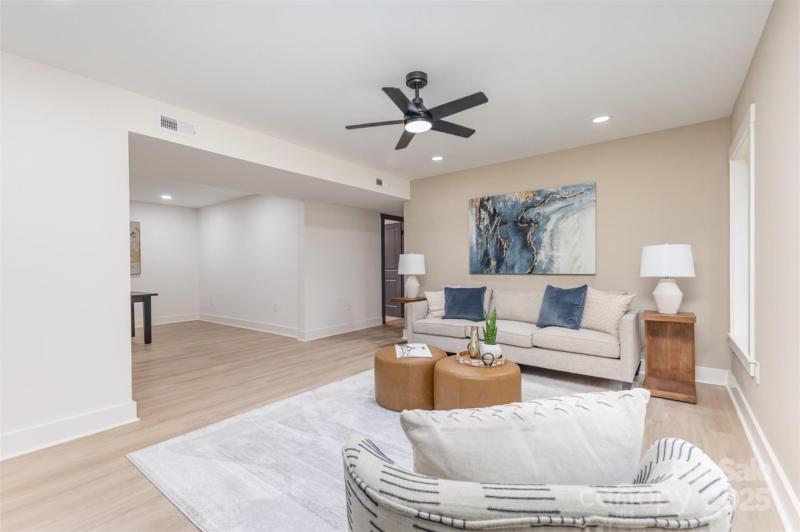
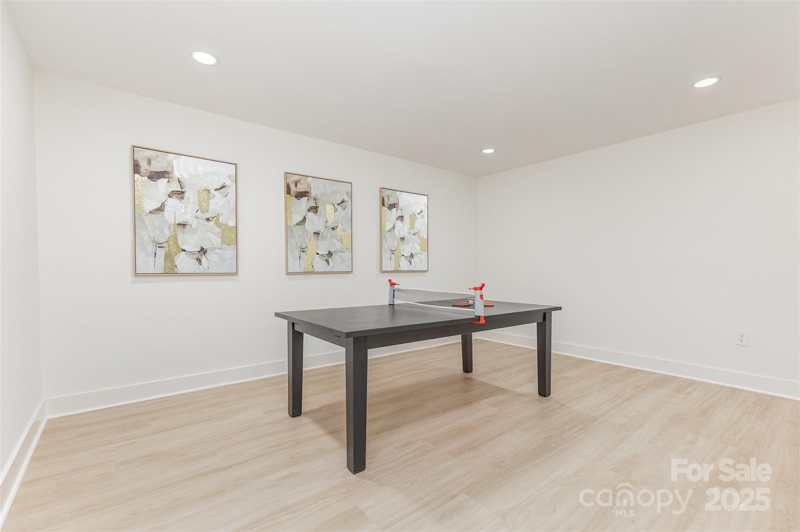
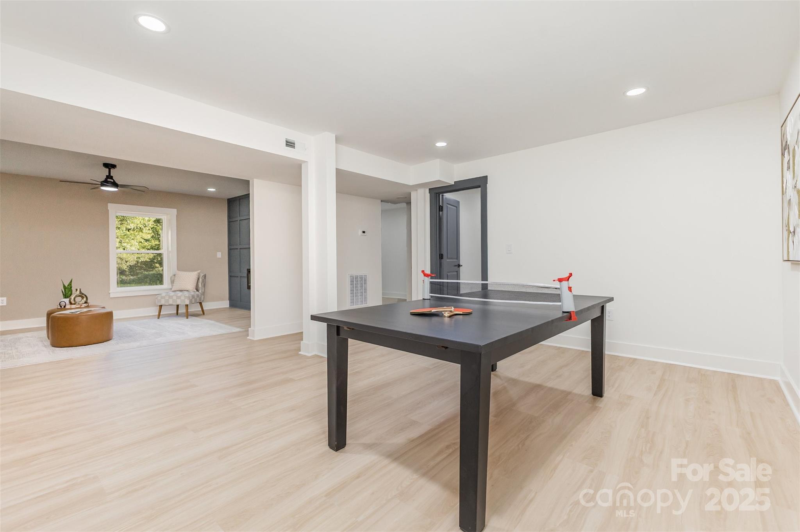
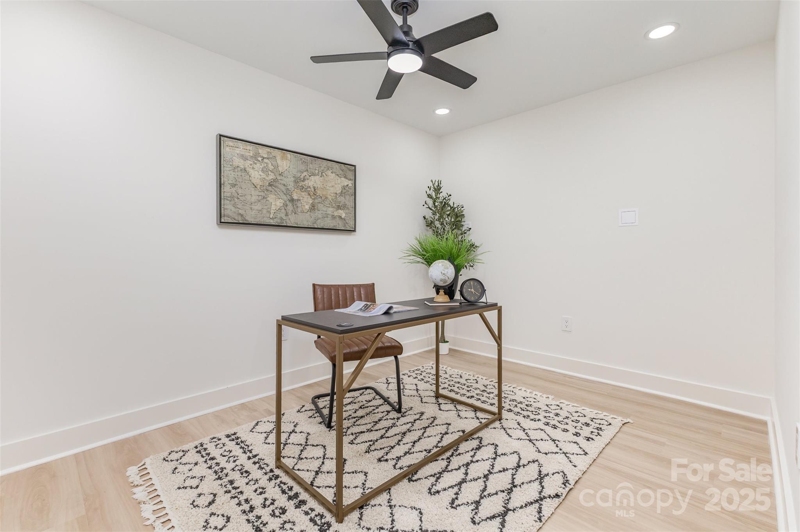
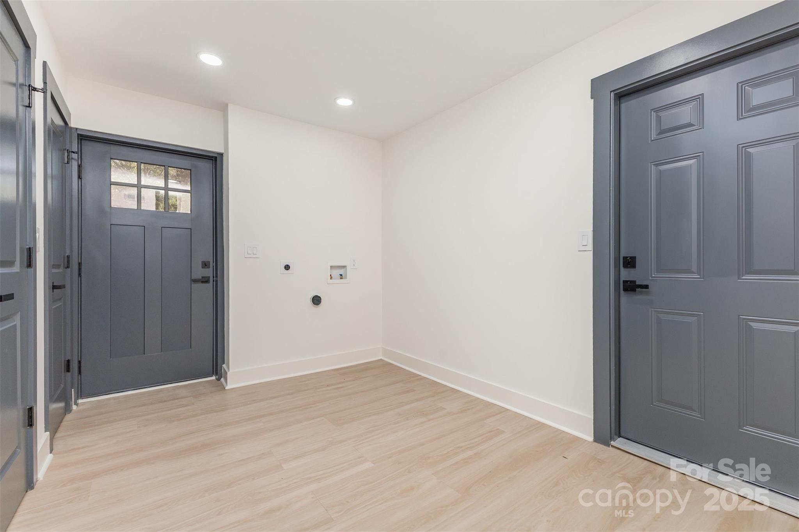
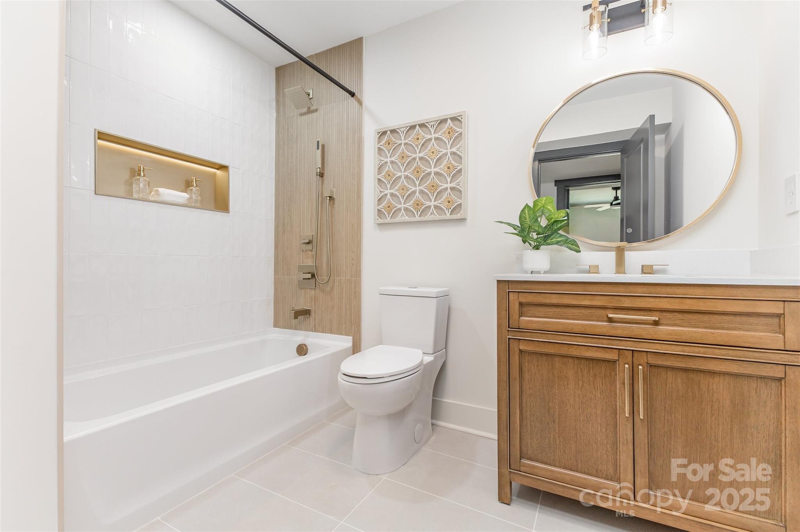
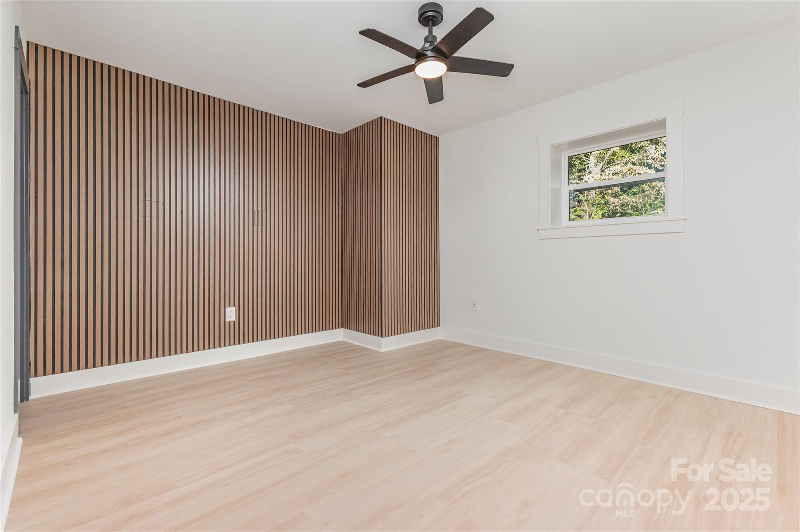
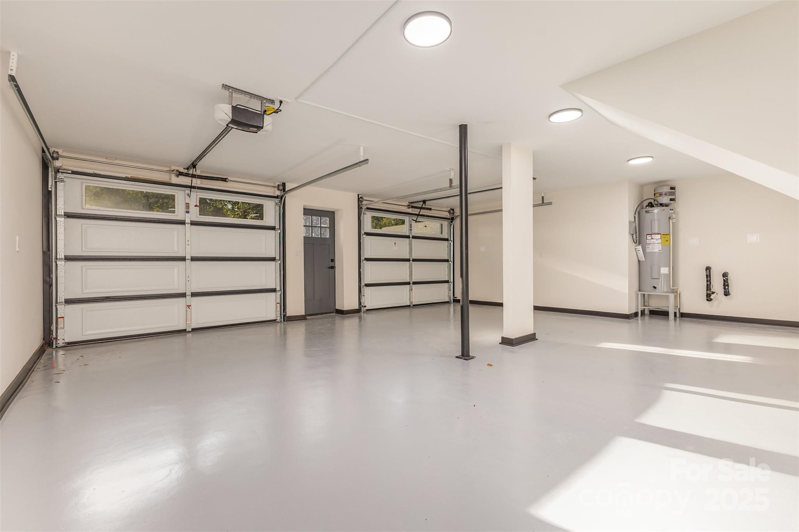
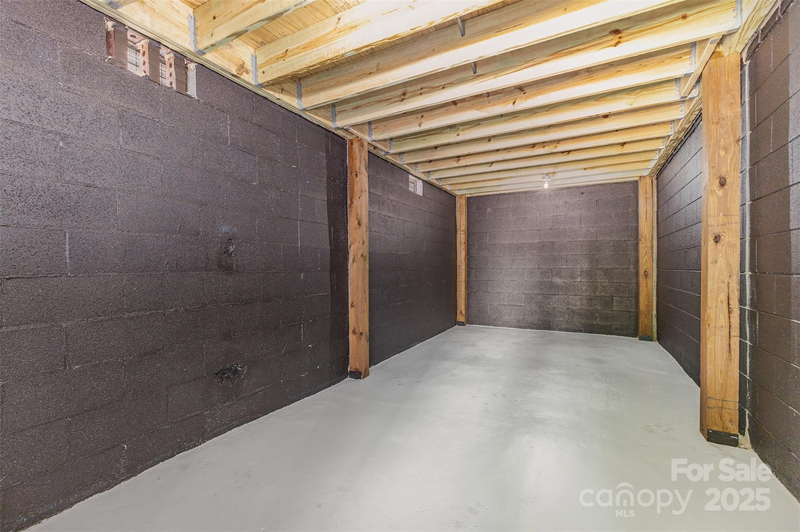
The fully finished basement adds flexibility with a second primary suite, additional bedroom, full bath, second living room with fireplace, flex/bonus space, office, 2nd pantry, laundry, two-car garage, and storage. Don't miss the opportunity to own this one-of-a-kind, move-in ready luxury home!

Share Property

Location

345 Kentberry Drive, Charlotte, NC 28214

Status

Sold

Date Sold

November 26, 2025
Grace Walser

Grace Walser

TITLE

Real Estate Agent

Property Amenities

Interior
Laundry room Electric Dryer Hookup, Gas Dryer Hookup, In Basement, Laundry Closet, Laundry Room
Fireplace Electric
Appliances Dishwasher, Electric Range, Microwave, Refrigerator with Ice Maker
Flooring Vinyl
Total Bedrooms: 5
Full Bathrooms: 4
Other Interior Features Breakfast Bar, Entrance Foyer, Open Floorplan, Walk-In Closet(s), Walk-In Pantry
Area & Lot
Lot Area 0.69 Acres
Living area 3,602 Sq.Ft.
MLS® ID 4308668
Year Built 1966
High School Unspecified
Middle School Unspecified
Elementary School Unspecified
Water Frontage None
Architecture Styles Ranch
Type Residential
Status Sold
Exterior
Stories 1
Air conditioning Electric
Heat type Electric
Water Source City
Garage Space 2.0
Sewer Public Sewer
Parking Driveway, Attached Garage
Roof Architectural Shingle
Finance
Sales Price $720,000

Charlotte

Work With Us

The Queen City Gals are dedicated to helping you find your dream home and assisting with any selling needs you may have. Contact us today to start your home searching journey!