4114 John Stevenson Road
VIEW PHOTOS
Courtesy of The Agency - Charlotte, Makayla Villarreal Listing Contact: [email protected] 
$405,000

4114 John Stevenson Road

4 Beds 3 Baths 1,668 Sq.Ft. 0.35 Acres

Description

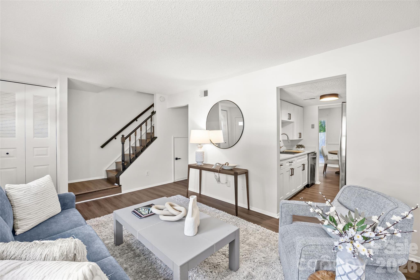
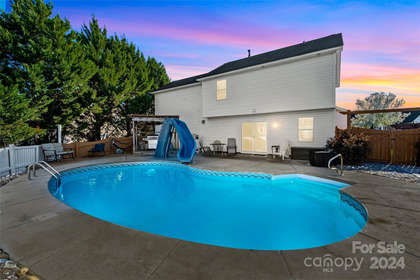
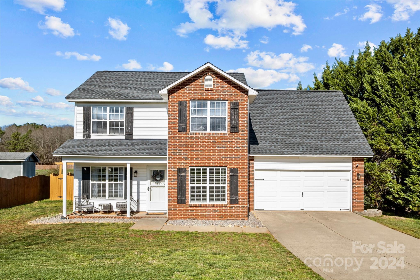
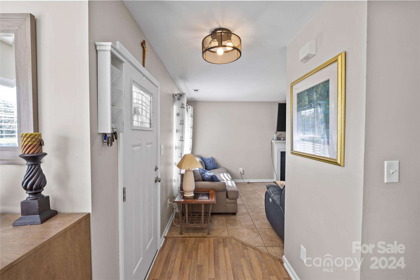
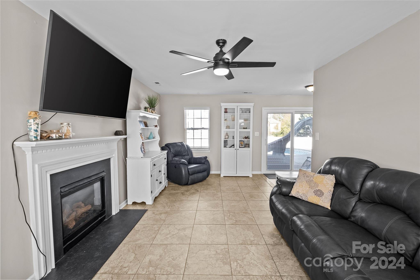
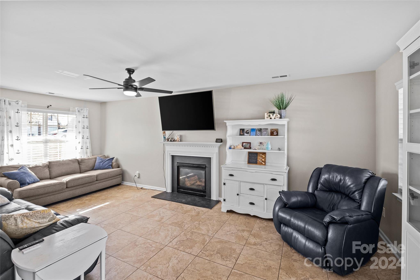
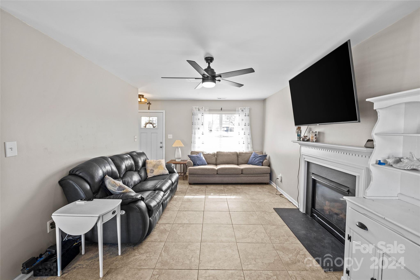
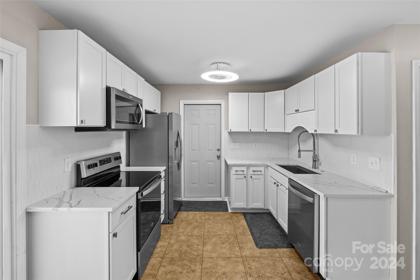
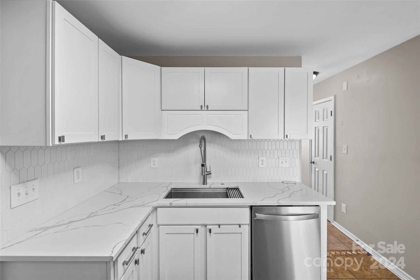
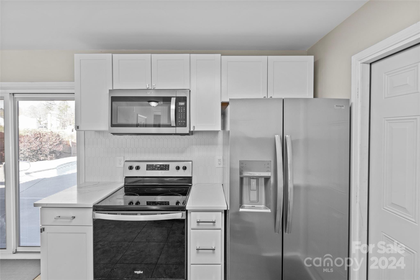
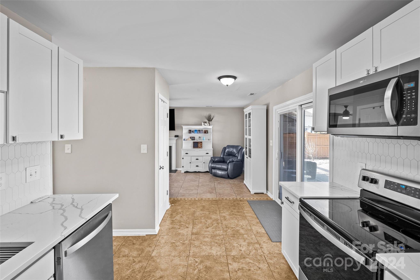
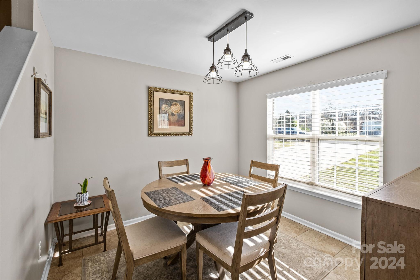
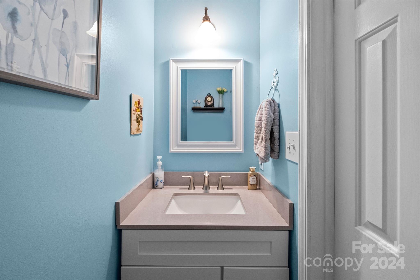
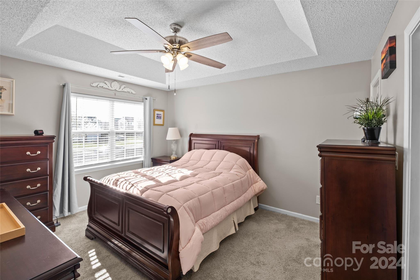
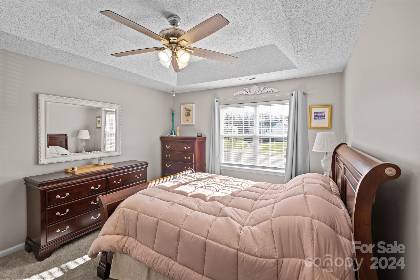
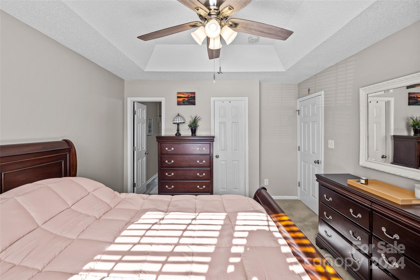
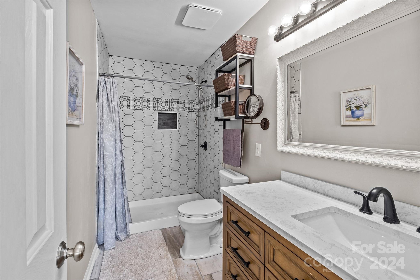
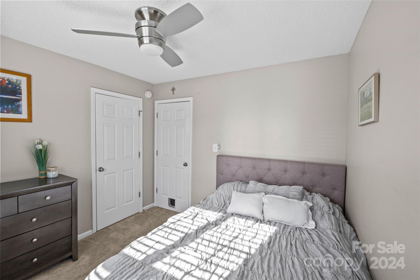
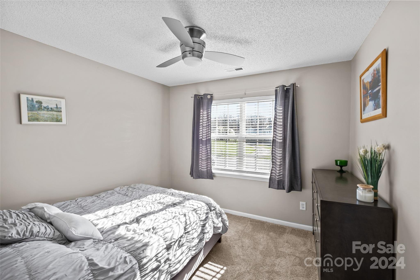
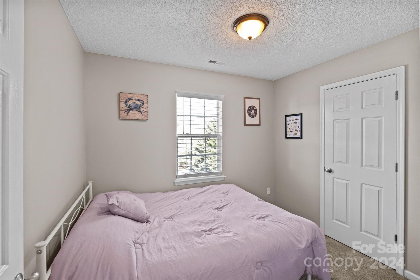
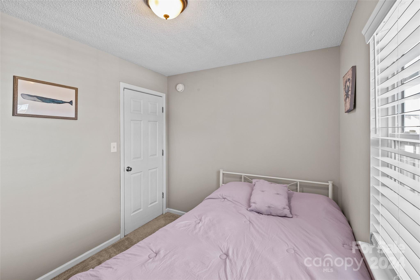
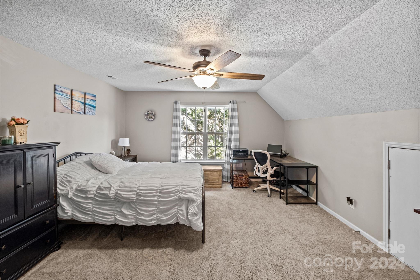
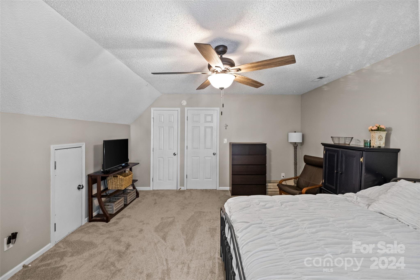
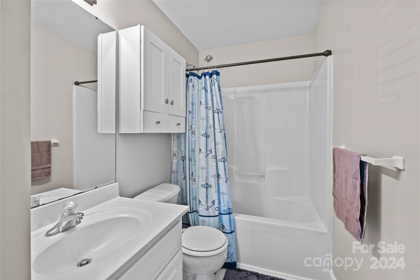
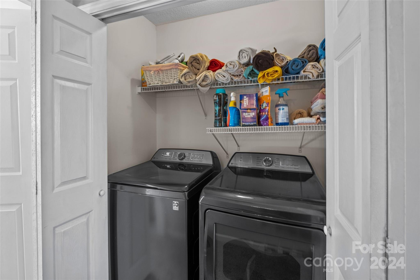
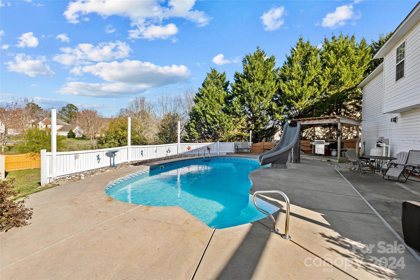
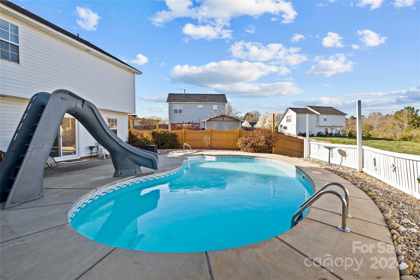
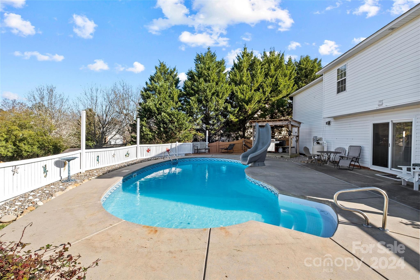
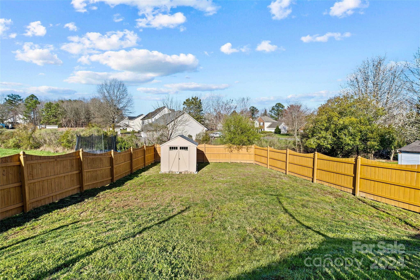
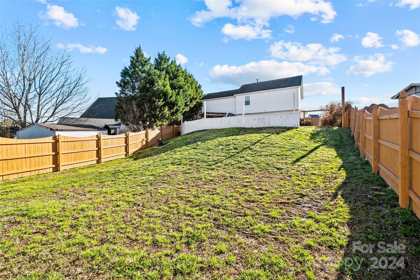
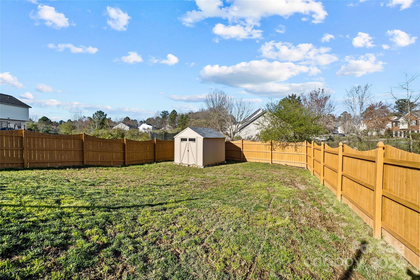
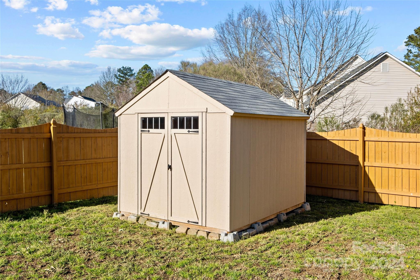
Step into your summer sanctuary! This inviting residence boasts 4 bedrooms and 2.5 bathrooms. Upon entry, a welcoming living room with a cozy gas fireplace awaits to the left, while a dining room sits to the right. The kitchen shines with newly installed white cabinets and luxurious quartz countertops. A convenient half bath with a stylish new vanity adds to the main floor's allure. Outside, enjoy your own private haven with a sparkling SALTWATER IN-GROUND POOL & grassy yard, surrounded by seasonal blooming flowers and verdant plants. The fence has received a fresh coat of paint, and a new shed stands ready to accommodate all your yard essentials. Upstairs, indulge in the comfort of the primary bedroom featuring a generously sized walk-in closet and updated ensuite. Three additional bedrooms, a full bathroom, and laundry facilities complete the upstairs layout, ensuring both functionality and comfort throughout the home. Showings to begin 3/16.

Share Property

Location

4114 John Stevenson Road, Monroe, NC 28110

Status

Sold

Date Sold

May 2, 2024
Makayla Villarreal

Makayla Villarreal

TITLE

Real Estate Agent

Grace Walser

Grace Walser

TITLE

Real Estate Agent

Property Amenities

Interior
Laundry room Electric Dryer Hookup
Fireplace Gas Log
Appliances Dishwasher, Electric Range, Gas Water Heater, Microwave
Flooring Carpet, Tile
Total Bedrooms: 4
Half Bathrooms: 1
Full Bathrooms: 2
Area & Lot
Lot Area 0.35 Acres
Living area 1,668 Sq.Ft.
MLS® ID 4117048
Year Built 2003
High School Piedmont
Middle School Piedmont
Elementary School Porter Ridge
Type Residential
Status Sold
Exterior
Stories 2
Air conditioning Central Air
Heat type Natural Gas
Water Source City
Garage Space 2.0
Sewer Public Sewer
Other Exterior Features In Ground Pool
Parking Attached Garage
Roof Shingle
Utilities Electricity Connected, Gas
Finance
Sales Price $405,000
HOA Fees $244 yearly

Work With Us

The Queen City Gals are dedicated to helping you find your dream home and assisting with any selling needs you may have. Contact us today to start your home searching journey!