4917 Crestmont Drive
VIEW PHOTOS
Courtesy of Keller Williams South Park, Hank Williams Listing Contact: [email protected] 
$468,500

4917 Crestmont Drive

3 Beds 2 Baths 1,556 Sq.Ft. 0.28 Acres

Description

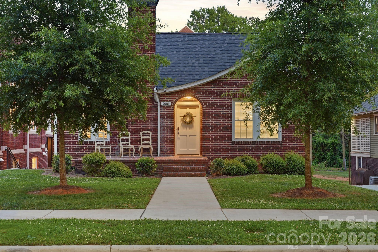
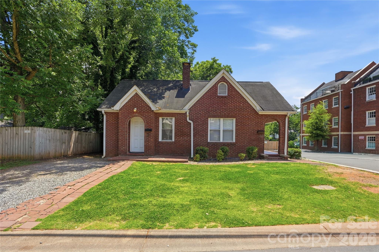
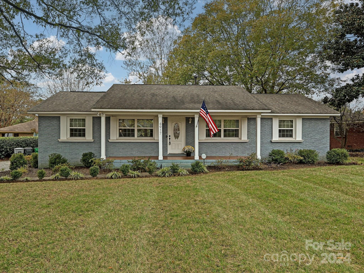
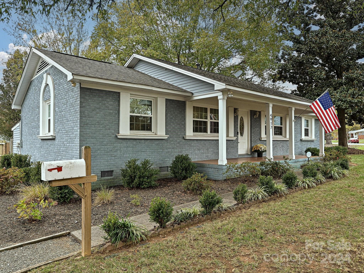
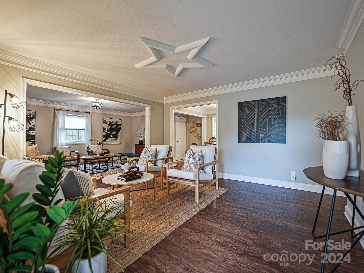
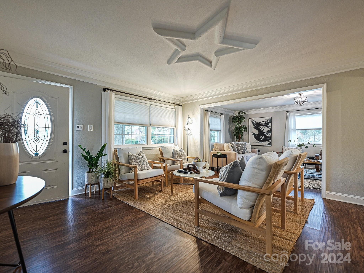
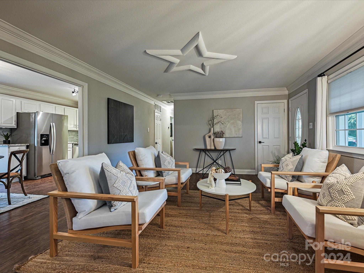
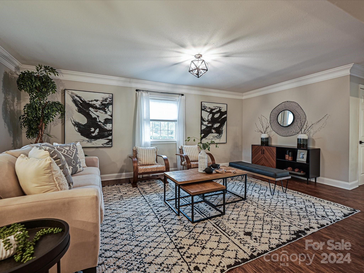
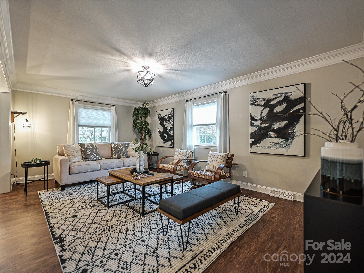
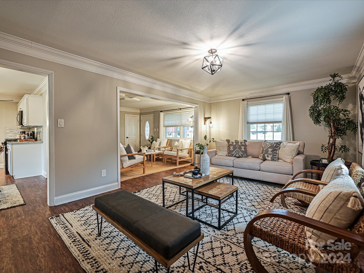
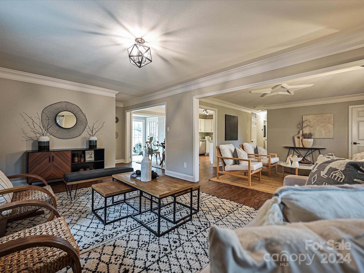
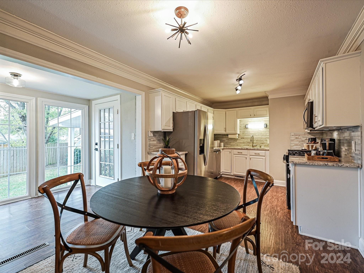
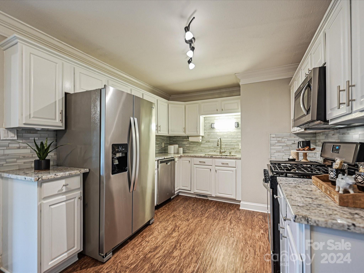
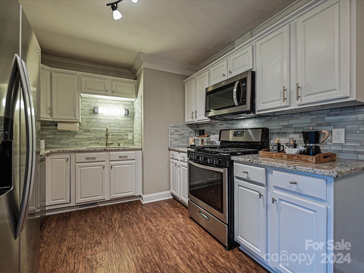
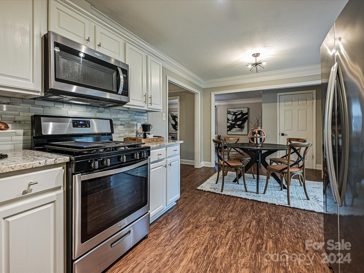
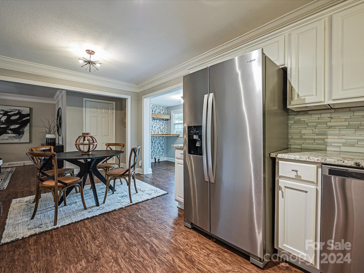
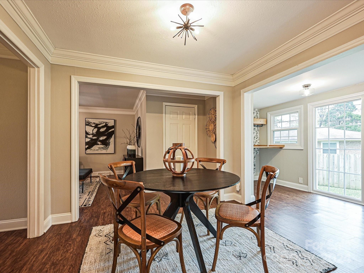
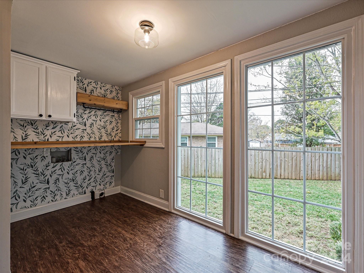
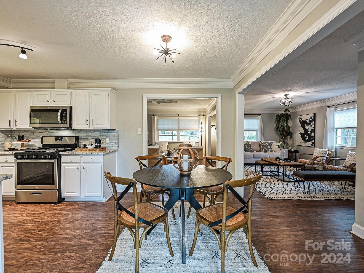
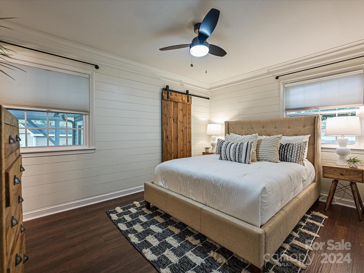
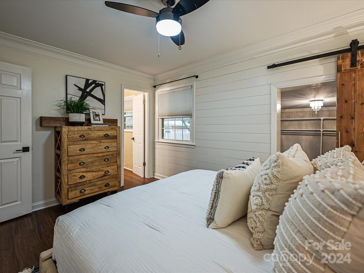
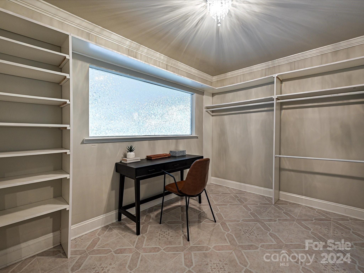
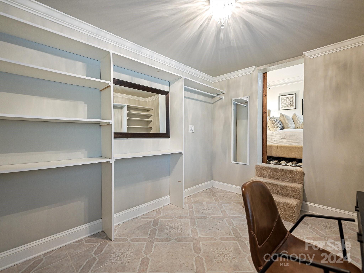
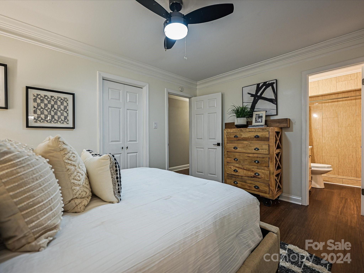
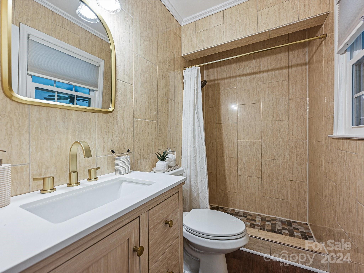
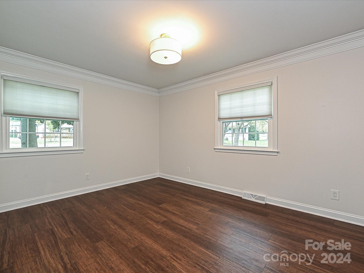
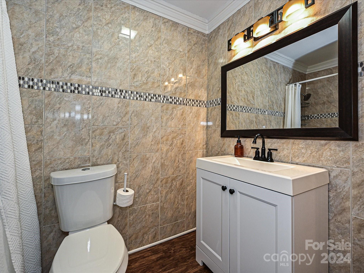
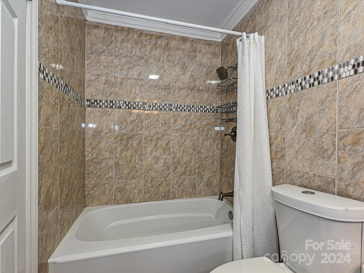
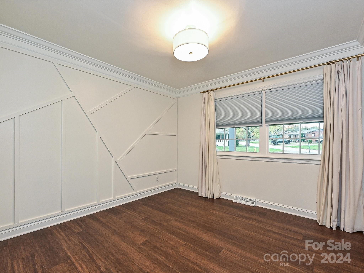
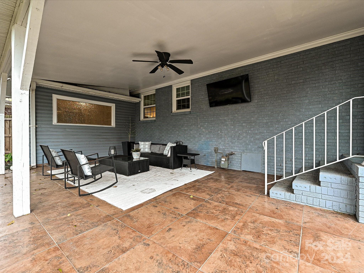
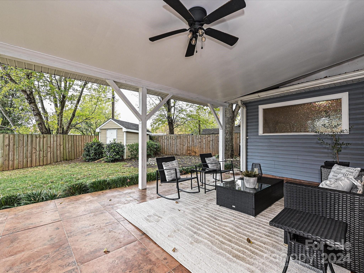
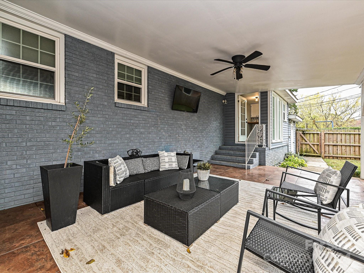
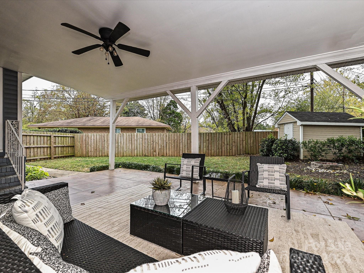
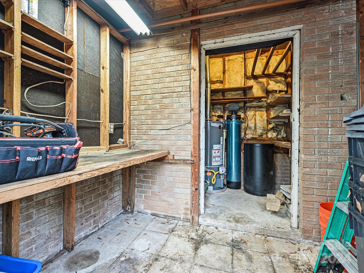
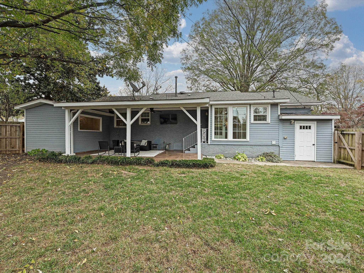
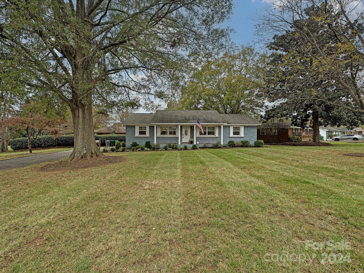
Wonderful three bedroom, two bath brick ranch home in Windsor Park. This remodeled home offers the owners a large corner lot and open flexible floorplan. With LVP flooring, modern kitchen, tiled bathrooms, crown molding and updated color scheme the home is ready to simply move in. Entering the home from the expanded covered front porch you'll find multiple casual living areas. Shiplap and wall designs are features in the bedrooms. A unique walk-in primary bedroom closet includes a small office area. The modern kitchen with stainless steel appliances and gas range opens to the dining area and sunroom space with laundry and great views to the backyard. From the sunroom exit to the outside with highlights that include a fully privacy fenced backyard, huge covered rear porch, firepit, storage shed and internal storage area. This home with new windows, HVAC, water heater and refurbished crawl space add many non expense years to new ownership. No HOA adds to lower owners monthly cost.

Share Property

Location

4917 Crestmont Drive, Charlotte, NC 28205

Status

Sold

Date Sold

February 21, 2025
Makayla Villarreal

Makayla Villarreal

TITLE

Real Estate Agent

Property Amenities

Interior
Laundry room Mud Room
Appliances Dishwasher, Disposal, Gas Range, Microwave, Refrigerator with Ice Maker
Flooring Tile, Vinyl
Total Bedrooms: 3
Full Bathrooms: 2
Other Interior Features Attic Stairs Pulldown, Drop Zone, Open Floorplan, Pantry, Storage, Walk-In Closet(s)
Area & Lot
Lot Area 0.28 Acres
Living area 1,556 Sq.Ft.
MLS® ID 4198057
Year Built 1963
High School Unspecified
Middle School Unspecified
Elementary School Unspecified
Architecture Styles Ranch, Traditional
Type Residential
Status Sold
Exterior
Stories 1
Air conditioning Ceiling Fan(s), Central Air
Heat type Central, Forced Air, Natural Gas
Water Source City
Security Features Smoke Detector(s)
Sewer Public Sewer
Other Exterior Features Fire Pit, Storage
Parking Driveway
Lot Features Corner Lot
Roof Shingle
Utilities Cable Connected, Electricity Connected, Gas
Finance
Sales Price $468,500

360 Virtual Tour

Take a tour of this property

Charlotte

Work With Us

The Queen City Gals are dedicated to helping you find your dream home and assisting with any selling needs you may have. Contact us today to start your home searching journey!