5055 Westmead Lane
5055 Westmead Lane
5055 Westmead Lane
5055 Westmead Lane
5055 Westmead Lane
5055 Westmead Lane
5055 Westmead Lane
5055 Westmead Lane
5055 Westmead Lane
5055 Westmead Lane
5055 Westmead Lane
5055 Westmead Lane
5055 Westmead Lane
5055 Westmead Lane
5055 Westmead Lane
5055 Westmead Lane
5055 Westmead Lane
5055 Westmead Lane
5055 Westmead Lane
5055 Westmead Lane
5055 Westmead Lane
5055 Westmead Lane
5055 Westmead Lane
5055 Westmead Lane
5055 Westmead Lane
5055 Westmead Lane
5055 Westmead Lane
VIEW PHOTOS
Courtesy of Taylor Morrison of Carolinas Inc, Sterling Torres Listing Contact: [email protected] 
$460,000

5055 Westmead Lane

4 Beds 4 Baths 1,952 Sq.Ft. 1,393.92 Sq.Ft.

Description

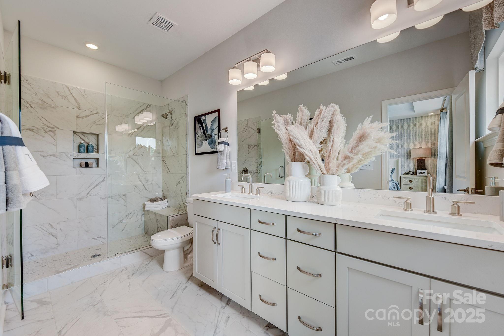
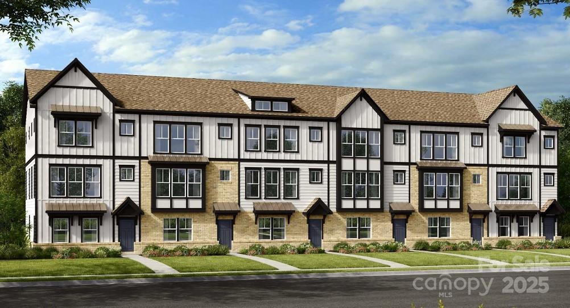
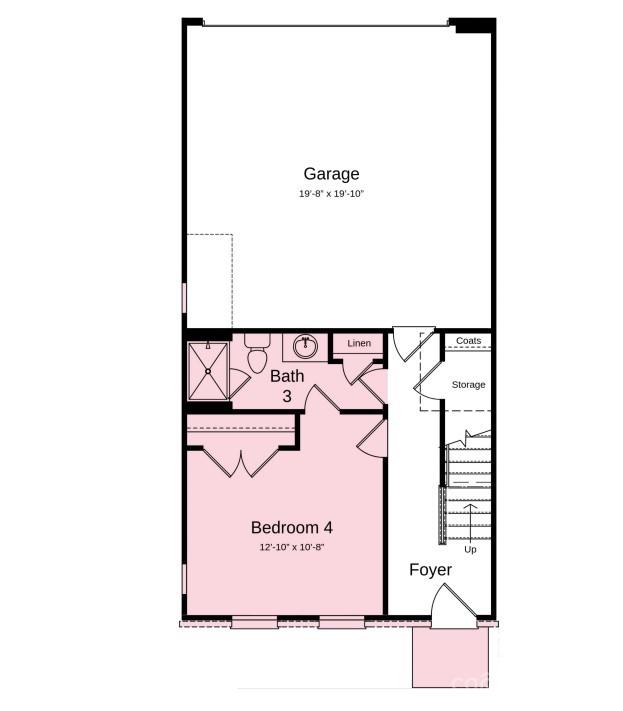
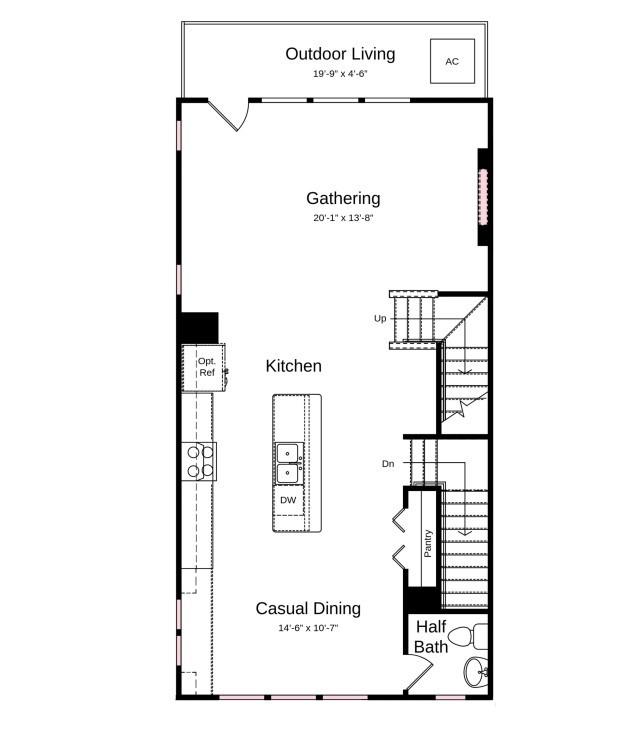
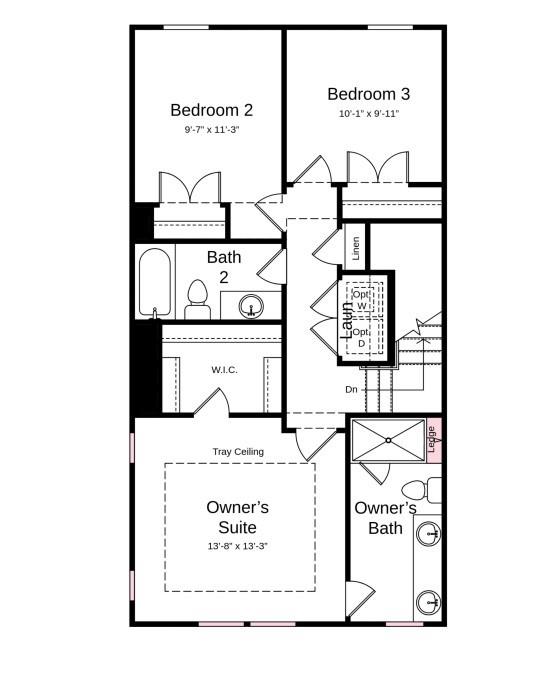
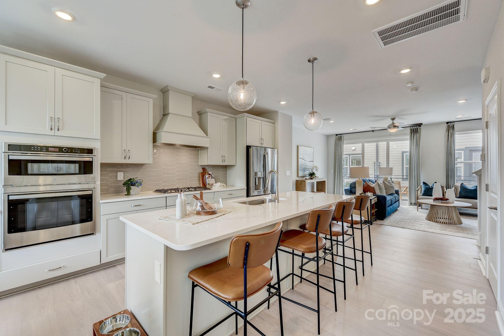
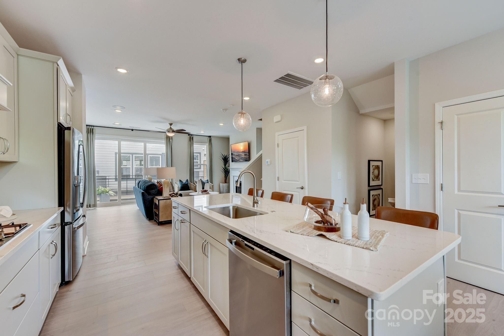
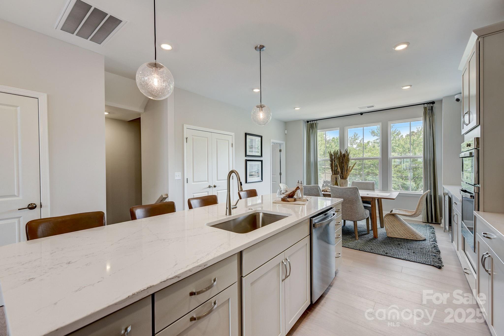
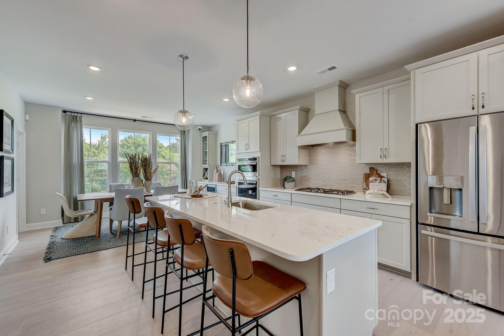
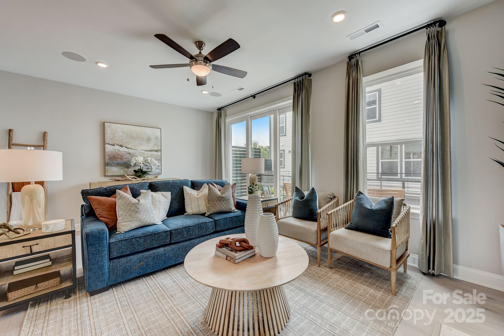
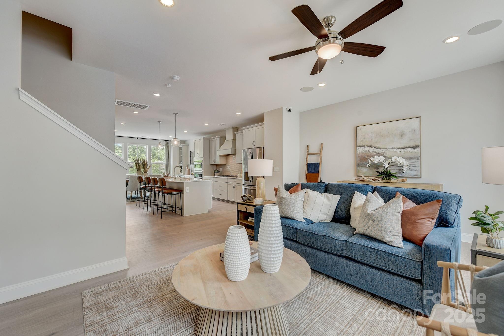
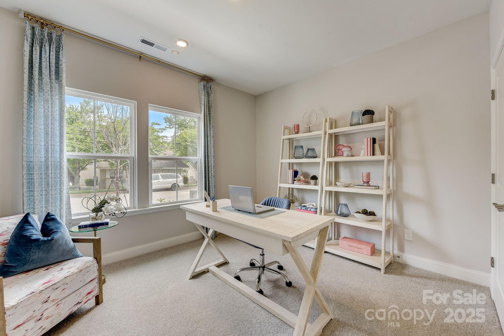
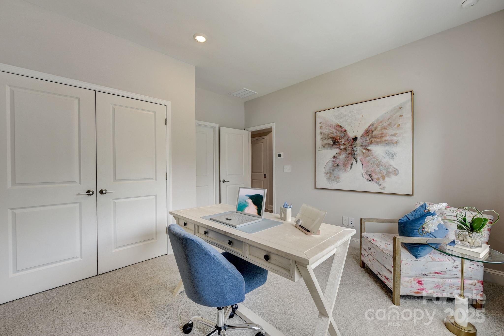
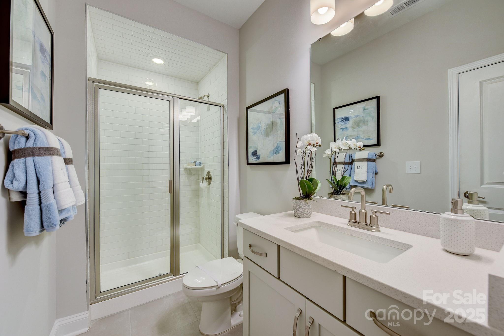
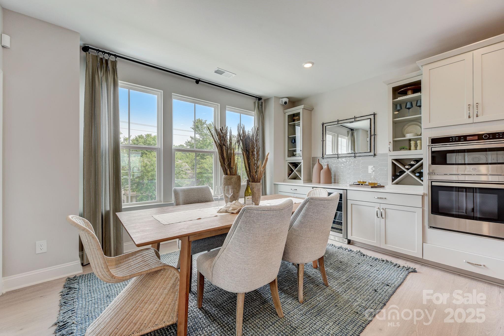
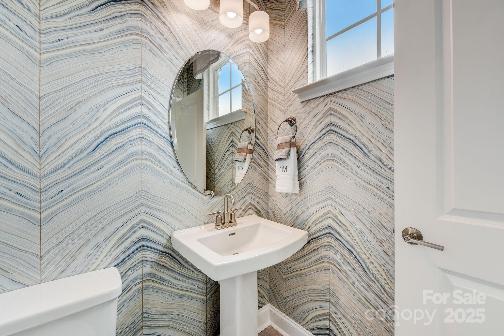
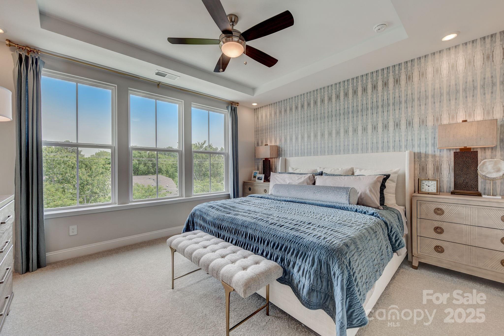
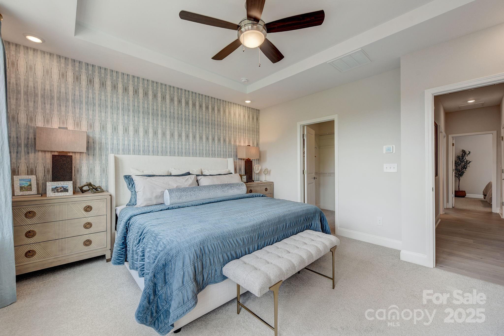
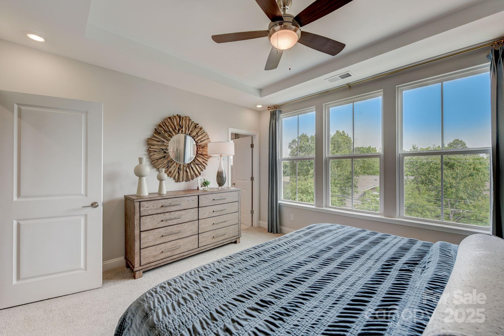
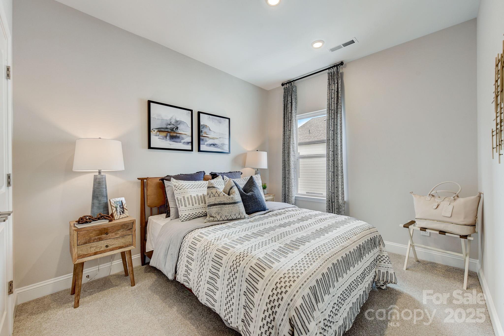
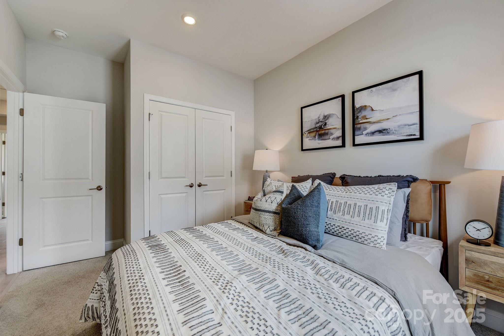
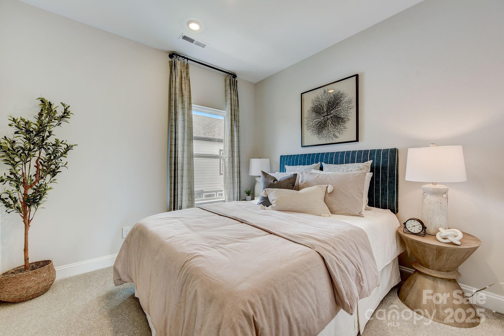
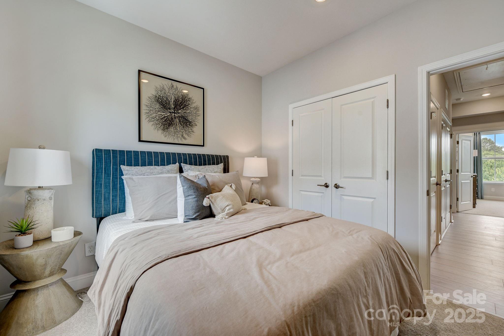
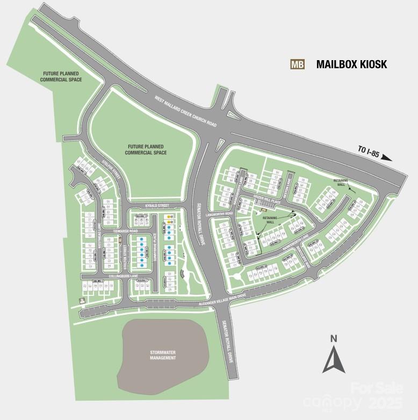
New Construction - September Completion! Built by America's Most Trusted Homebuilder. Welcome to the Breckenridge II at 5055 Westmead Lane in Senata at Research Park. On the ground floor, a secondary bedroom and full bath are easily accessible from the 2-car garage or main entry, where a welcoming foyer leads upstairs. The second level features a bright, open-concept layout with a spacious gathering room, modern fireplace, and access to a private deck. The gourmet kitchen includes a large center island, quartz countertops, and flows seamlessly into the dining area. Upstairs, the deluxe primary suite offers a private en-suite bath and walk-in closet, while two additional bedrooms share a full bath. A conveniently located laundry room completes the top floor. Additional Highlights Include: Gourmet kitchen, modern fireplace, bedroom and full bathroom in place of flex, and ledge at primary shower. Photos are for representative purposes only. MLS#4245211

Share Property

Location

5055 Westmead Lane, Charlotte, NC 28262

Status

Sold

Date Sold

September 9, 2025
Makayla Villarreal

Makayla Villarreal

TITLE

Real Estate Agent

Property Amenities

Interior
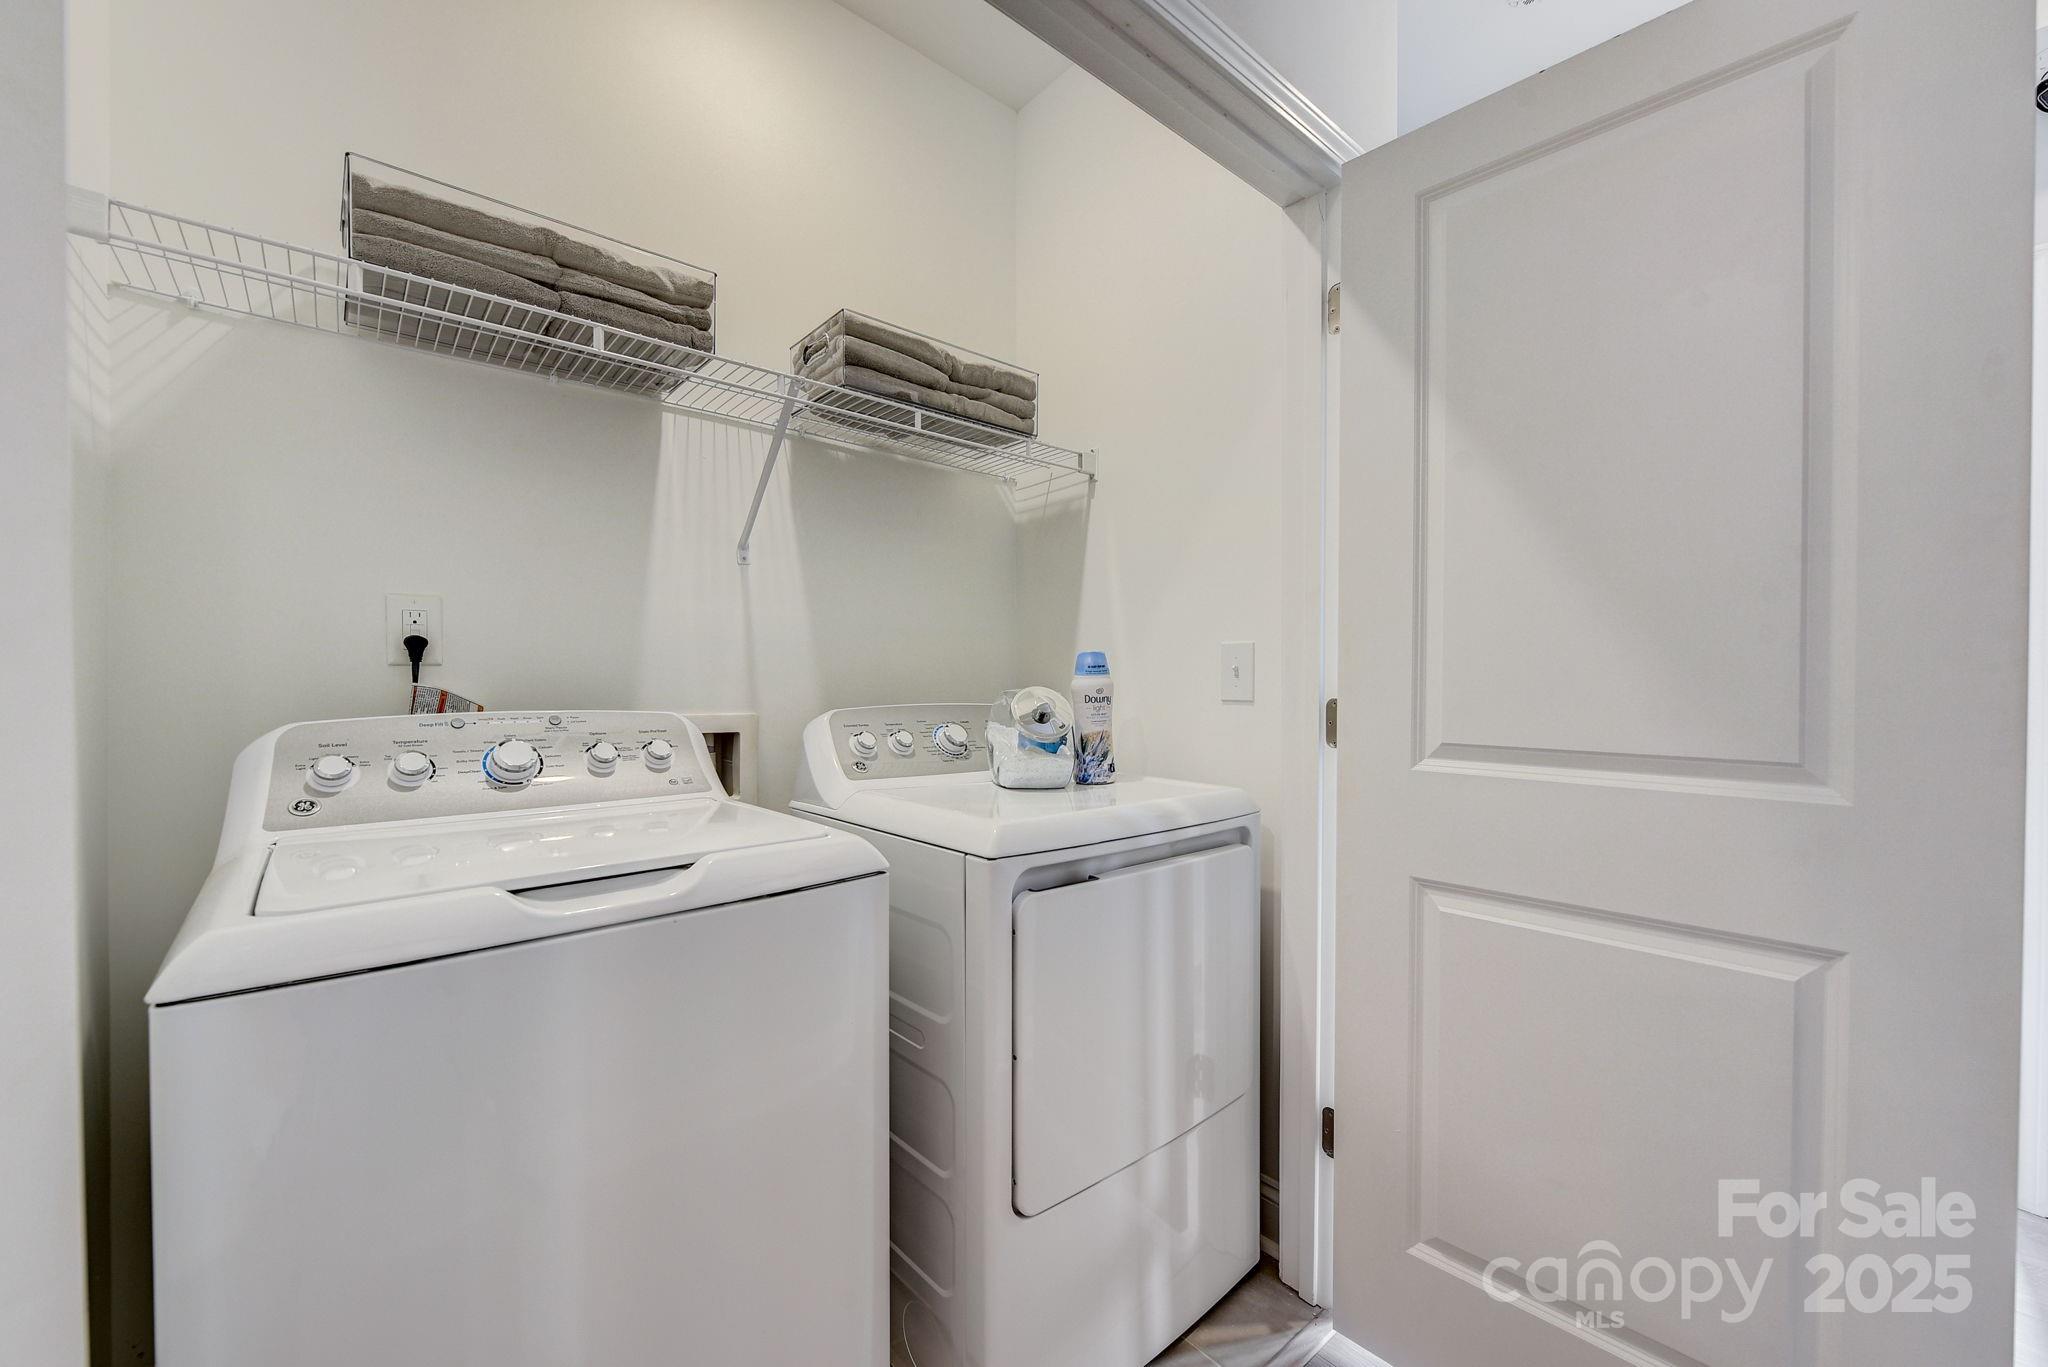
Laundry room Electric Dryer Hookup, In Hall, Laundry Room, Upper Level, Washer Hookup
Appliances Dishwasher, Disposal, Electric Cooktop, Microwave, Plumbed For Ice Maker, Wall Oven
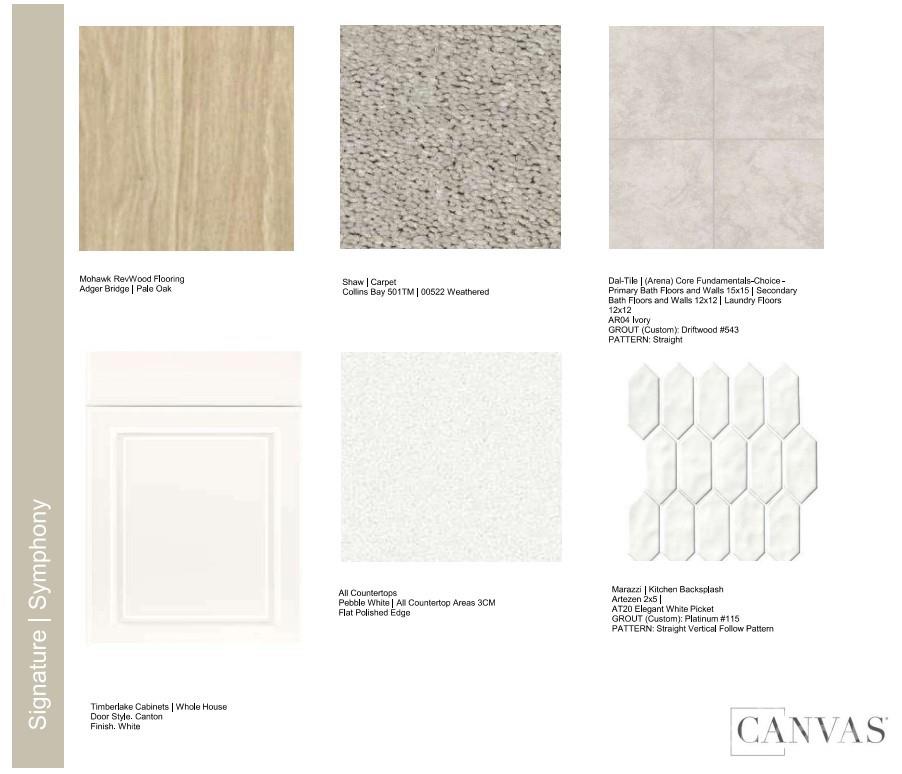
Flooring Carpet, Laminate, Tile
Total Bedrooms: 4
Half Bathrooms: 1
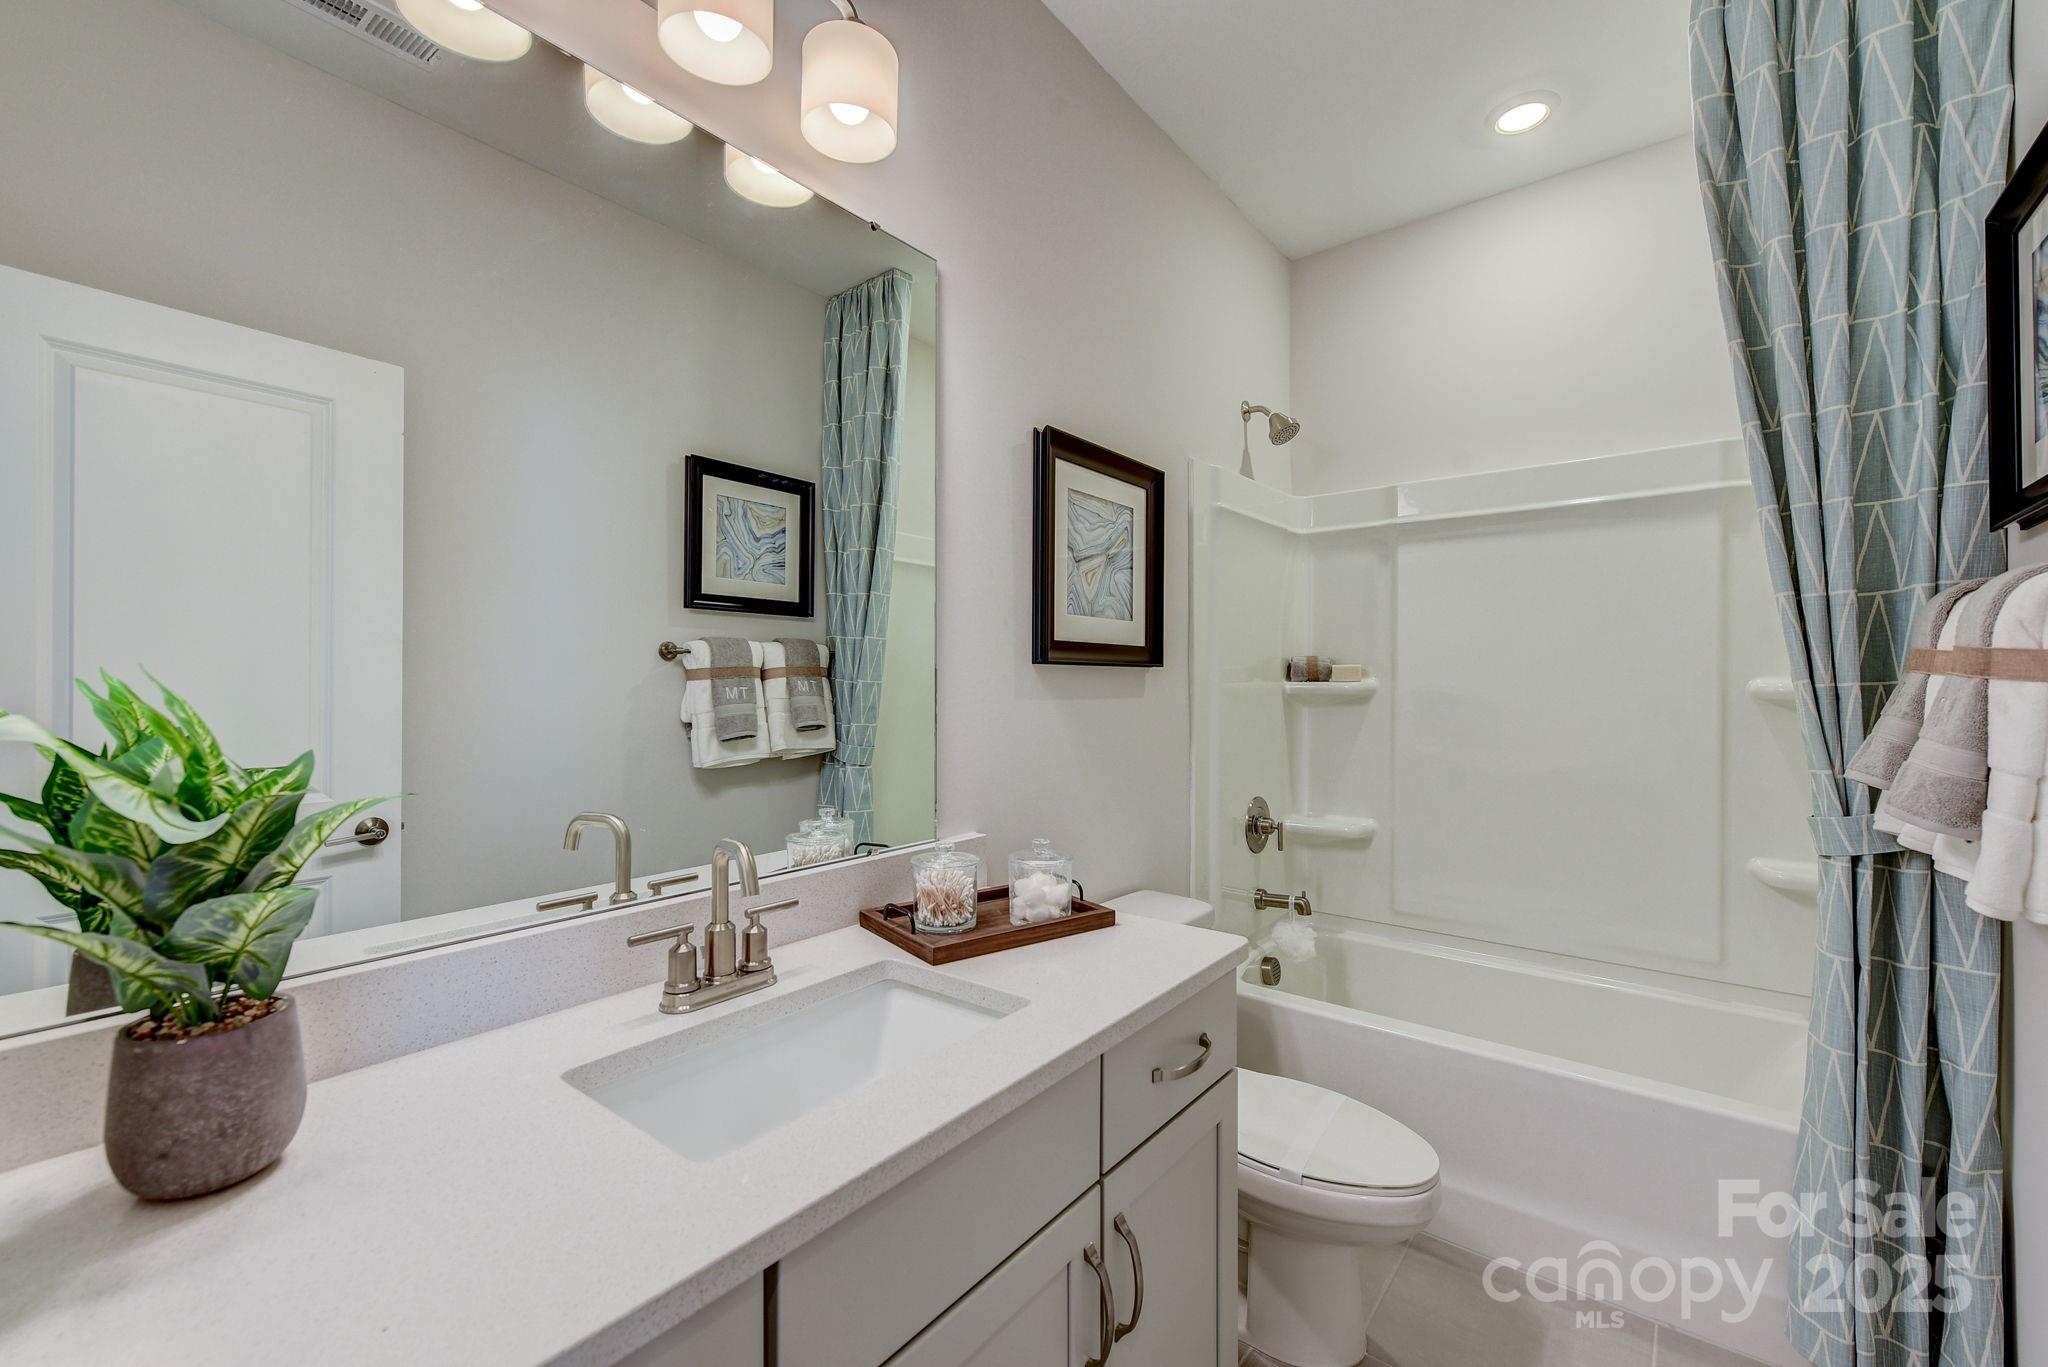
Full Bathrooms: 3
Other Interior Features Drop Zone, Entrance Foyer, Kitchen Island, Open Floorplan, Pantry, Walk-In Closet(s), Other - See Remarks
Area & Lot
Lot Area 1,393.92 Sq.Ft.
Living area 1,952 Sq.Ft.
MLS® ID 4245211
Year Built 2025
High School Mallard Creek
Middle School Ridge Road
Elementary School Mallard Creek
Architecture Styles Traditional
Type Townhouse
Status Sold
Exterior
Stories 3
Air conditioning Central Air, Electric, Zoned
Heat type Electric, Zoned
Water Source City
Garage Space 2.0
Security Features Carbon Monoxide Detector(s), Smoke Detector(s)
Sewer Public Sewer
Parking Driveway, Attached Garage, Garage Door Opener, Garage Faces Rear
Roof Shingle
Utilities Cable Available, Natural Gas, Underground Utilities, Other - See Remarks
Finance
Sales Price $460,000
HOA Fees $235 monthly

360 Virtual Tour

Take a tour of this property

Charlotte

Work With Us

The Queen City Gals are dedicated to helping you find your dream home and assisting with any selling needs you may have. Contact us today to start your home searching journey!