5197 Looking Glass Trail
VIEW PHOTOS
Courtesy of Southern Homes of the Carolinas, Inc, David Henderson Listing Contact: [email protected] 
$475,000

5197 Looking Glass Trail

2 Beds 2 Baths 1,579 Sq.Ft. 4,791.6 Sq.Ft.

Description

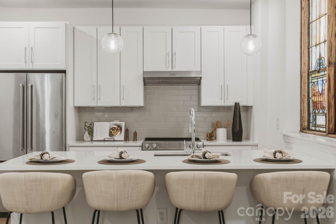
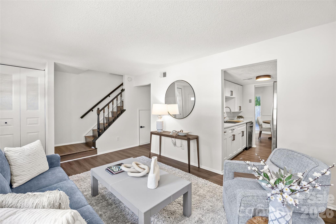
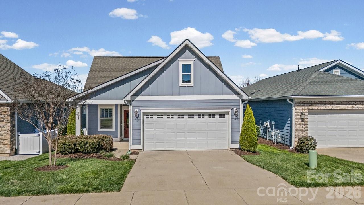
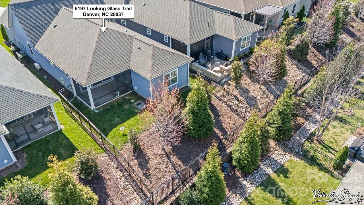
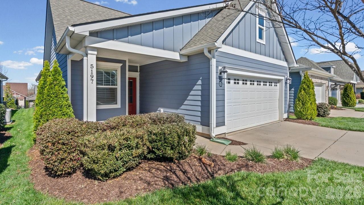
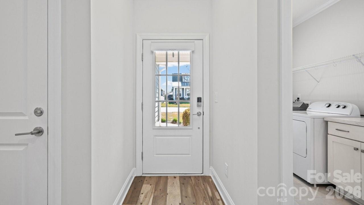
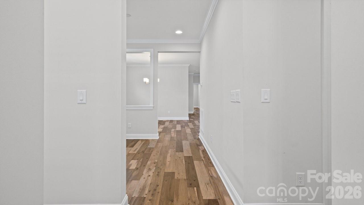
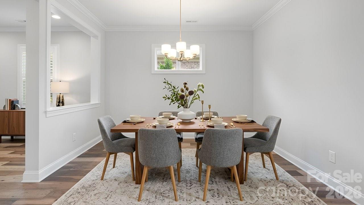
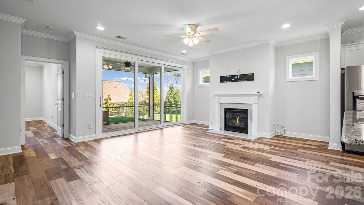
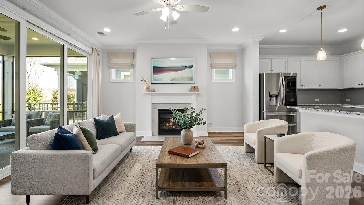
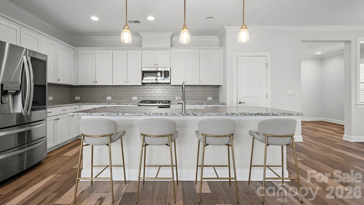
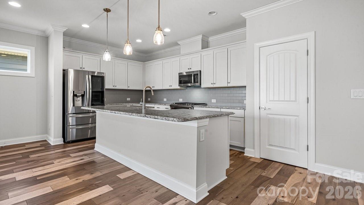
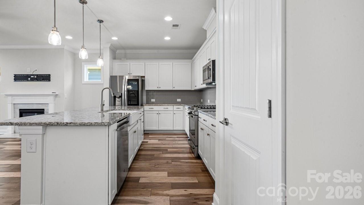
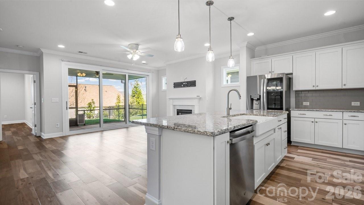
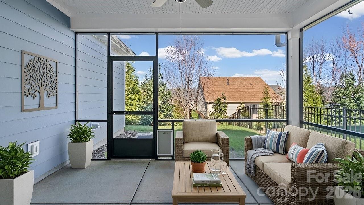
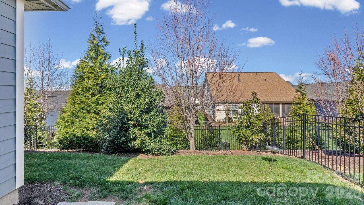
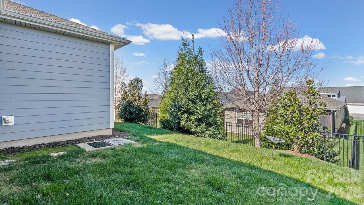
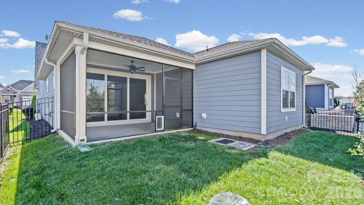
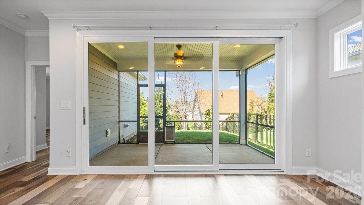
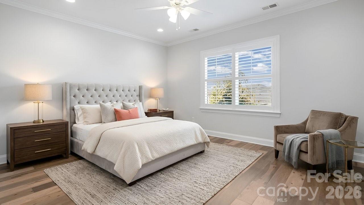
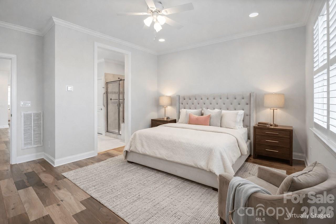
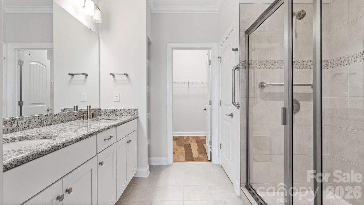
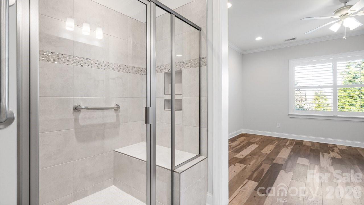
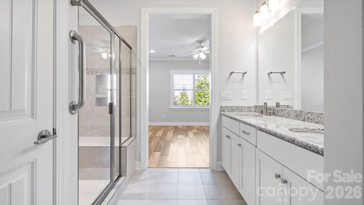
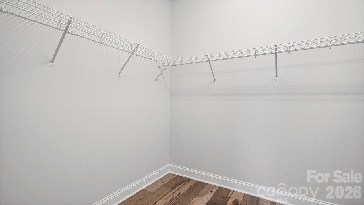
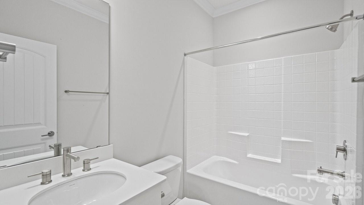
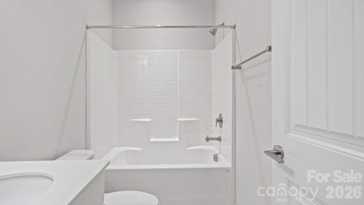
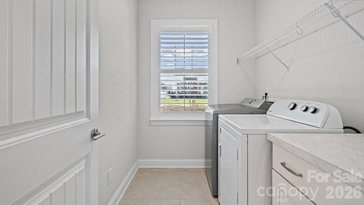
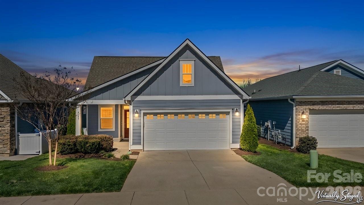
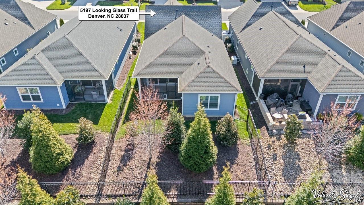
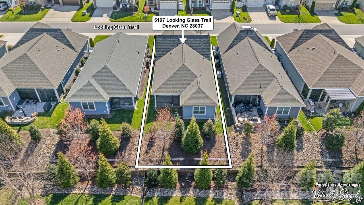
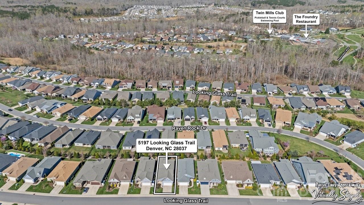
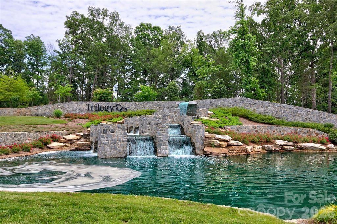
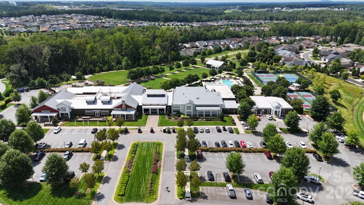
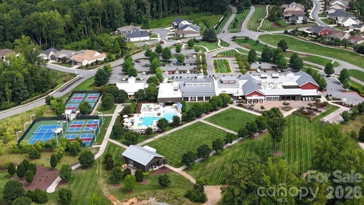
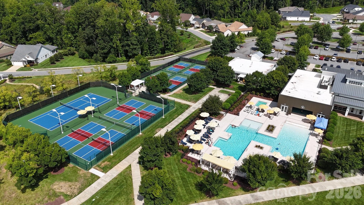
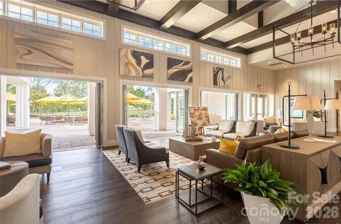
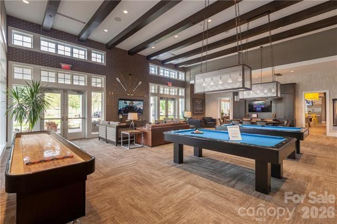
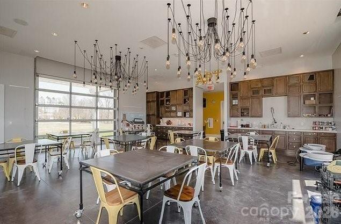
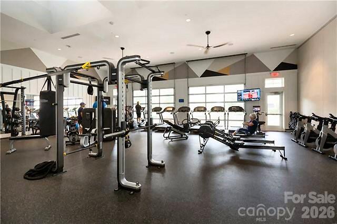
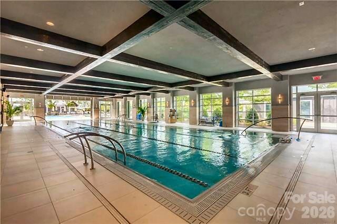
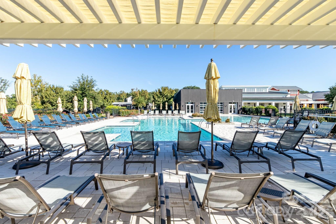
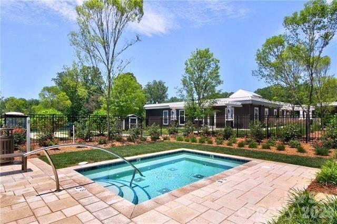
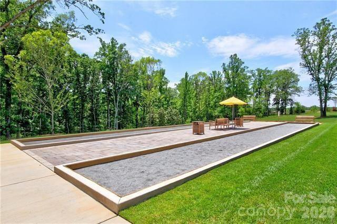
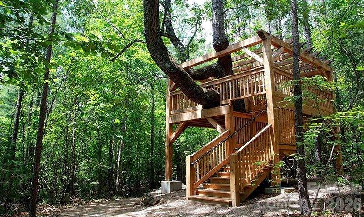
Open-concept Glory plan on an exceptional lot with long range views. Split 2BR, 2B open concept plan features a customizable multiuse flex space. The well-appointed kitchen anchors the main living area and includes SS appliances, gas range, farm sink, solid surface countertops, pendant lighting, light craftsman style cabinetry w/soft close drawers, tile back splash and island serving bar. Adjoining great room is highlighted with a gas log fireplace and wall of glass that opens to a peaceful screened lanai and well landscaped fenced rear yard that extends in and outdoor entertaining options. A serene master suite completes this home & ensuite bath with dual sink vanity, tile floor and a generous walk-in closet & tiled shower with grab bars for safety. Plantation shutters, low maintenance wood and tile flooring (no carpet) and a large laundry room with additional counter space and cabinet. Attached 2 Car garage for additional storage options for all those things you just couldn't part with. Trilogy Membership includes Freedom Boat Club on Lake Norman plus award winning amenities

Share Property

Location

5197 Looking Glass Trail, Denver, NC 28037

Status

Sold

Date Sold

April 27, 2026
Makayla Villarreal

Makayla Villarreal

TITLE

Real Estate Agent

Property Amenities

Interior
Laundry room Laundry Room
Fireplace Gas Log, Great Room
Appliances Dishwasher, Disposal, Electric Water Heater, Gas Range, Microwave, Refrigerator, Washer/Dryer
Flooring Hardwood, Tile
Total Bedrooms: 2
Full Bathrooms: 2
Other Interior Features Attic Stairs Pulldown, Breakfast Bar, Kitchen Island, Open Floorplan, Pantry, Split Bedroom, Walk-In Closet(s)
Area & Lot
Lot Area 4,791.6 Sq.Ft.
Living area 1,579 Sq.Ft.
MLS® ID 4358338
Year Built 2021
High School East Lincoln
Middle School East Lincoln
Elementary School Catawba Springs
View Description Long Range
Type Residential
Status Sold
Exterior
Stories 1
Air conditioning Central Air
Heat type Central, Forced Air
Water Source County Water
Garage Space 2.0
Security Features Smoke Detector(s)
Sewer County Sewer
Other Exterior Features In-Ground Irrigation
Parking Attached Garage, Garage Door Opener
Lot Features Views
Roof Architectural Shingle
Finance
Sales Price $475,000
HOA Fees $540 monthly

360 Virtual Tour

Take a tour of this property

Work With Us

The Queen City Gals are dedicated to helping you find your dream home and assisting with any selling needs you may have. Contact us today to start your home searching journey!