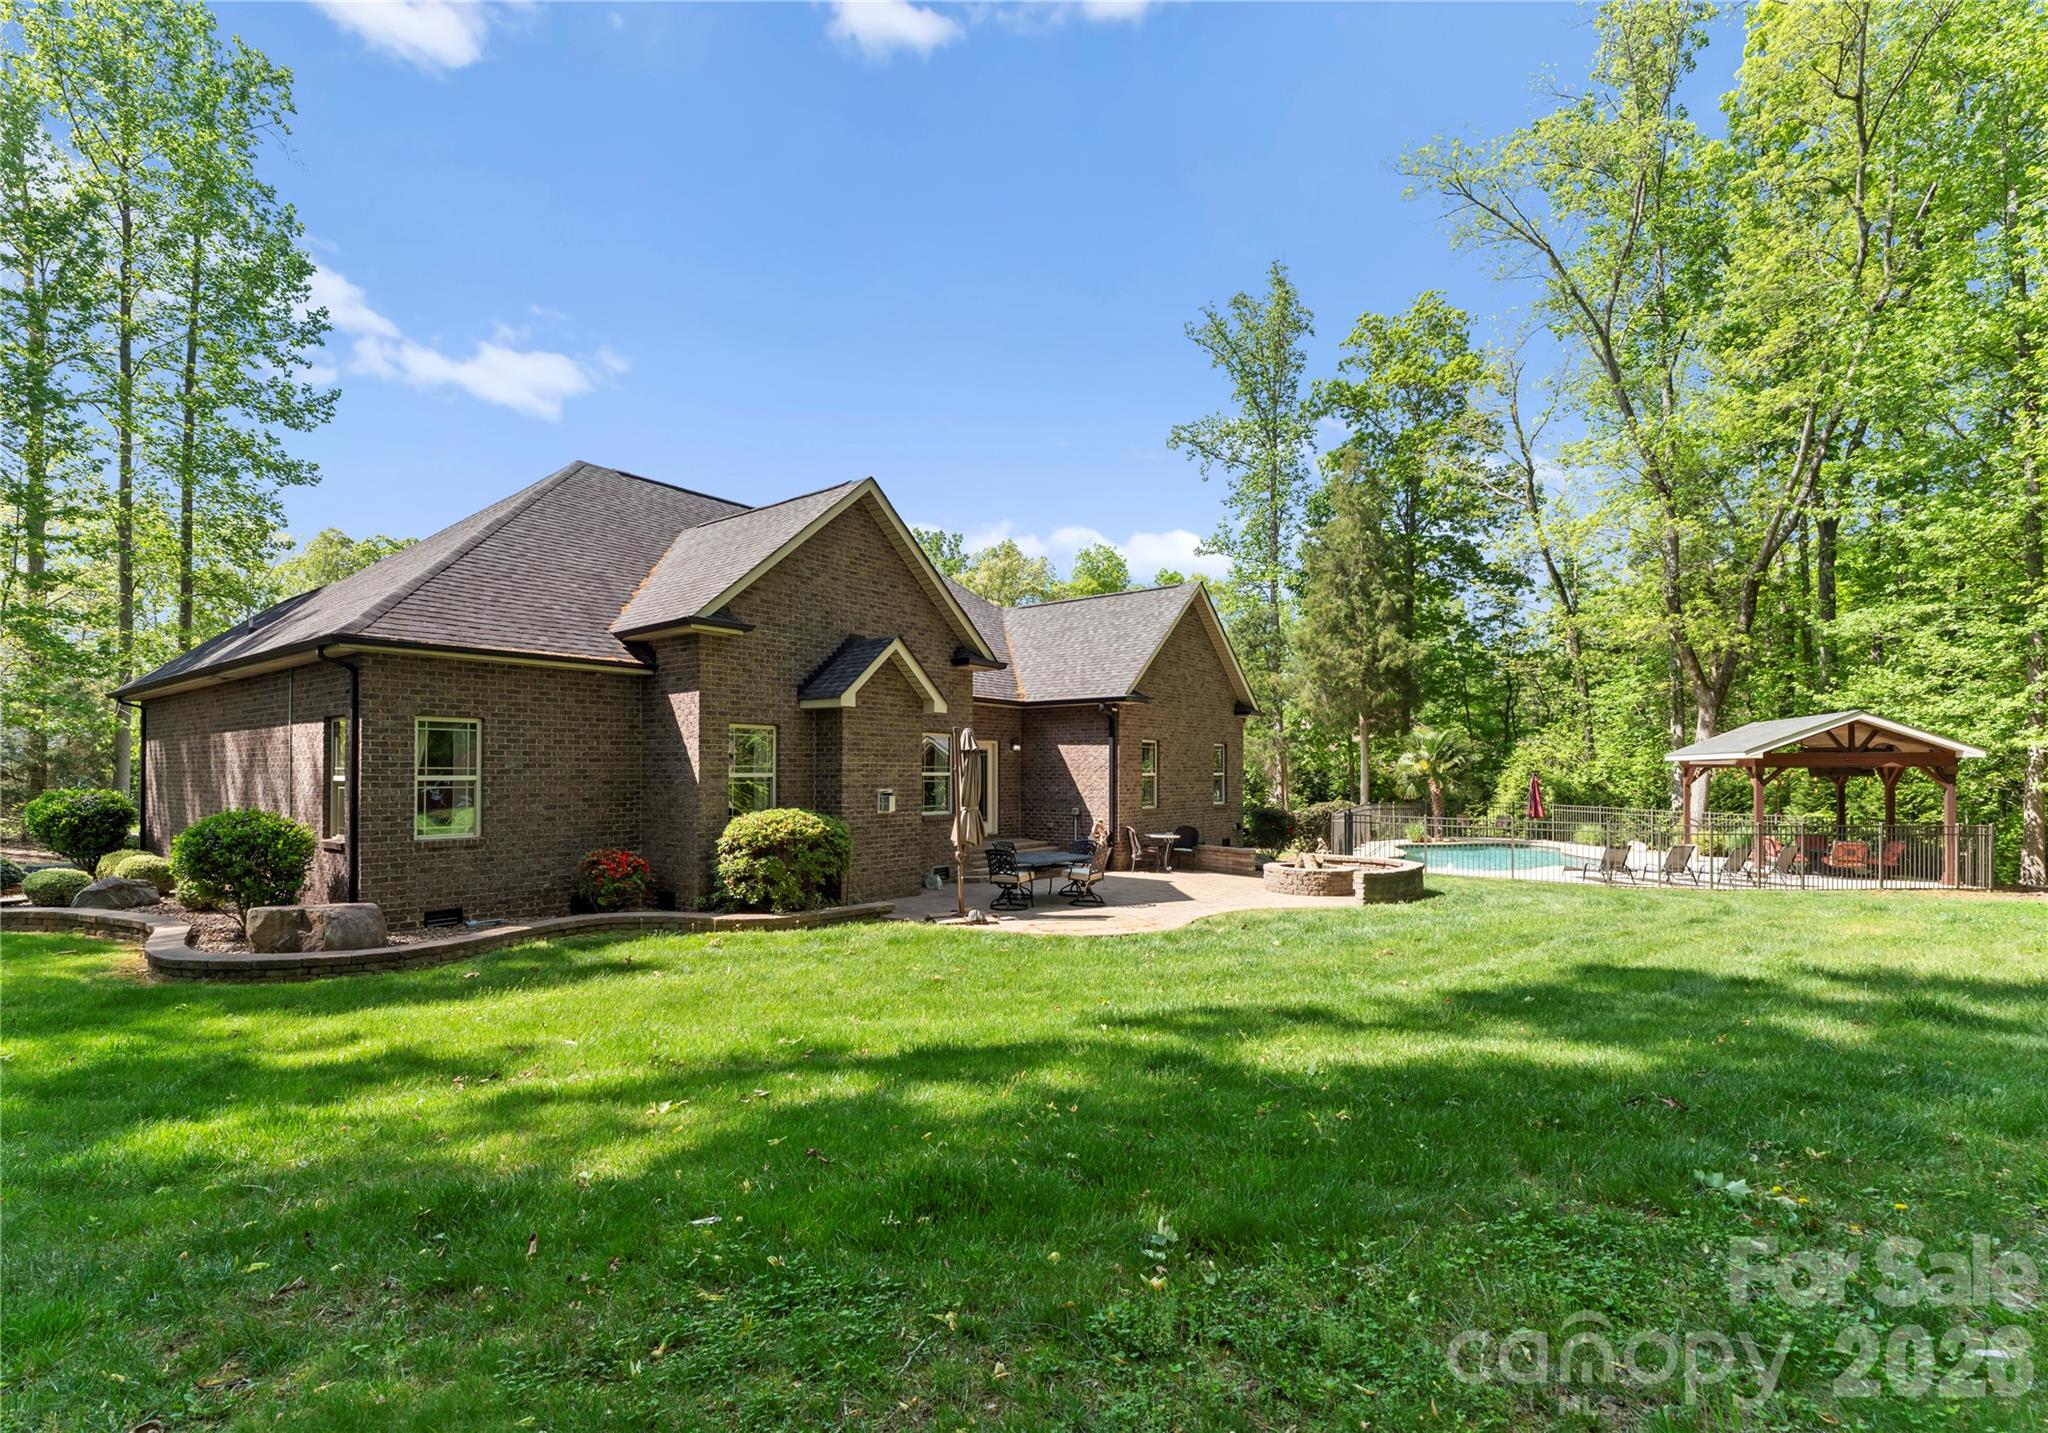
860 Arrow Point Lane
VIEW PHOTOS
Courtesy of EXP Realty LLC Mooresville, Sheena Shaw Listing Contact: 910-795-9613 
$750,000

860 Arrow Point Lane

4 Beds 3 Baths 2,906 Sq.Ft. 0.94 Acres
Description

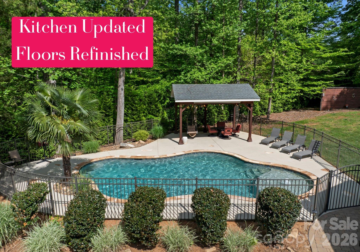
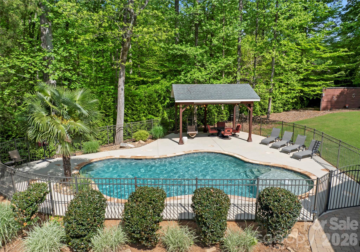
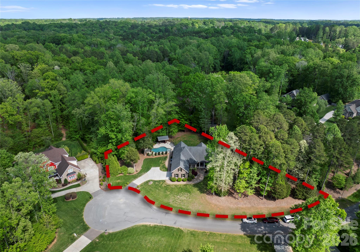
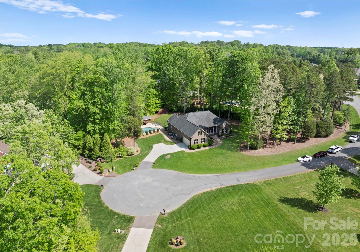
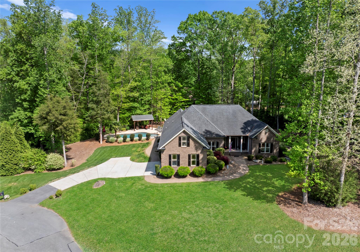
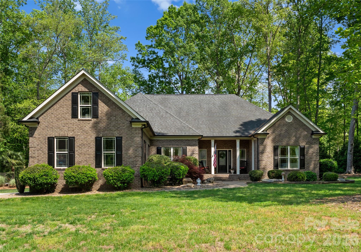
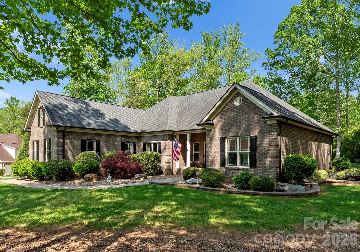
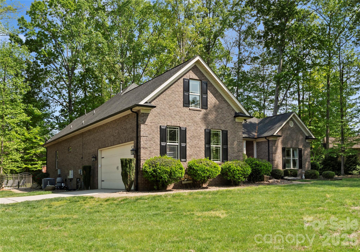
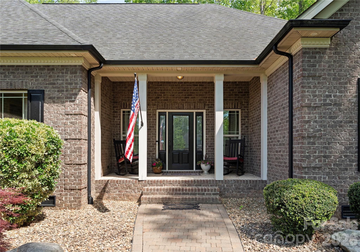
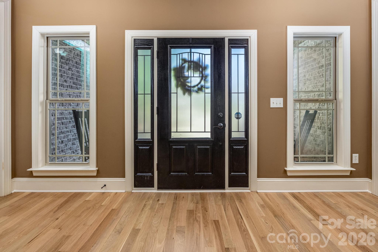
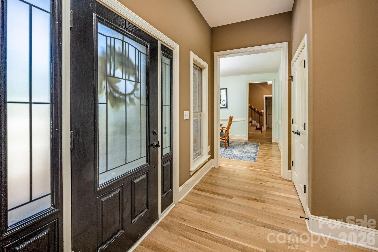
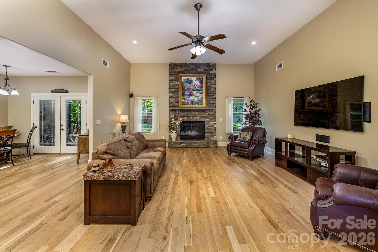
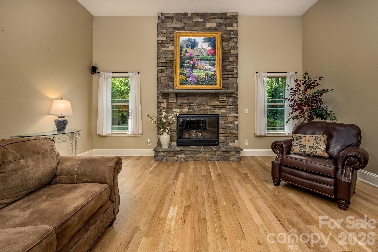
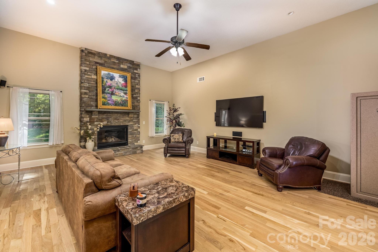
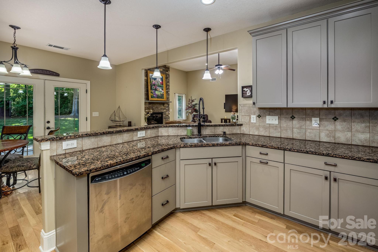
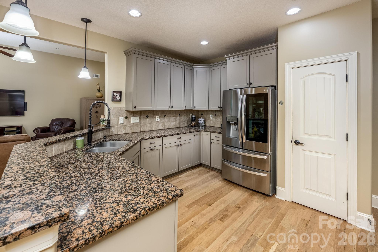
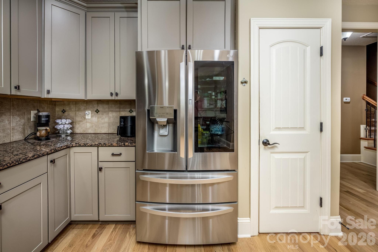
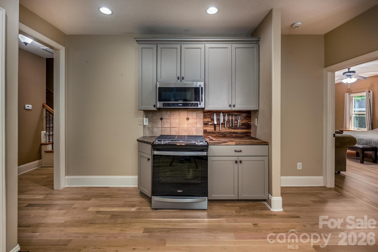
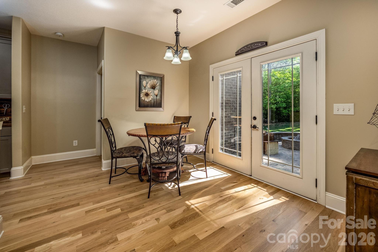
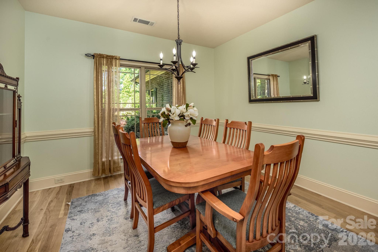
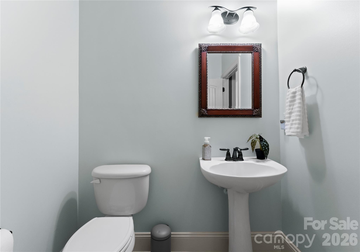
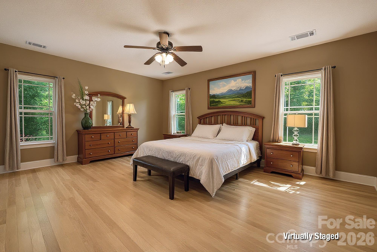
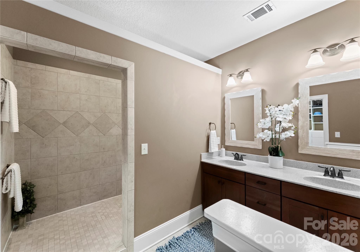
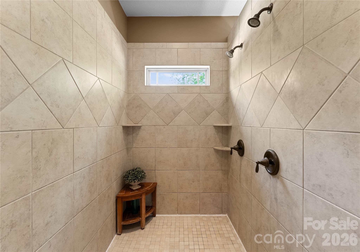
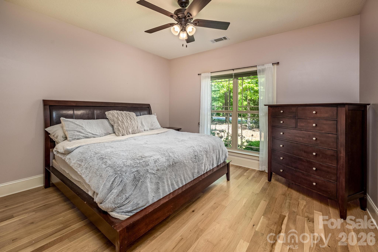
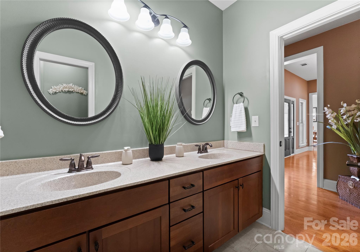
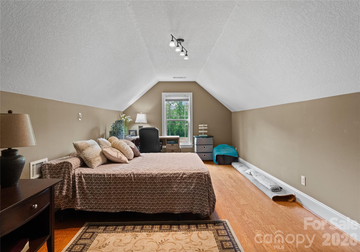
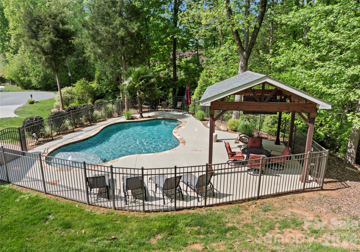
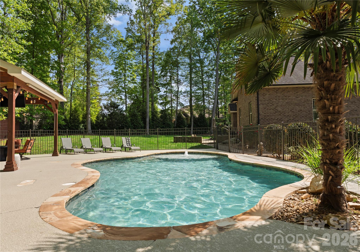
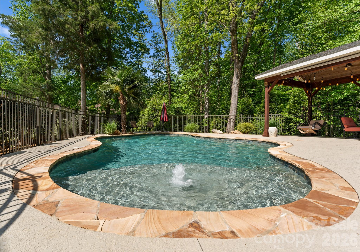
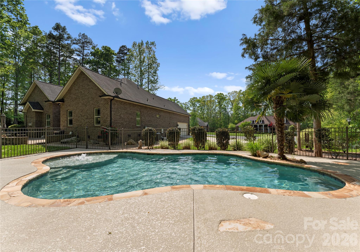
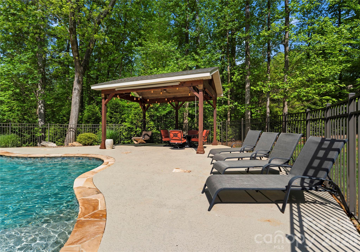
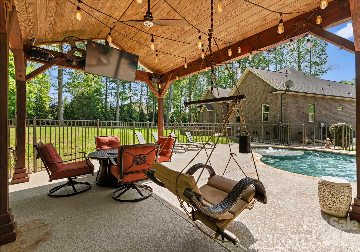
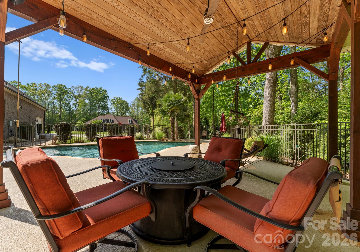
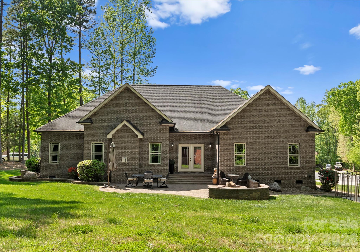
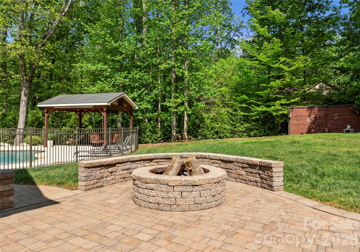
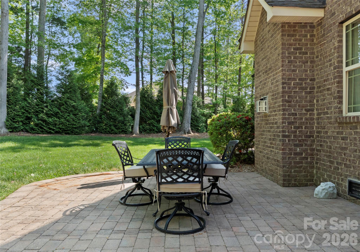
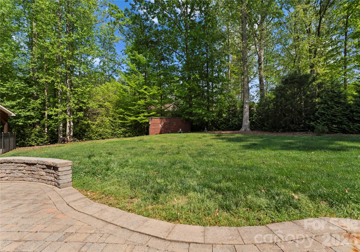
***KITCHEN UPDATED + FLOORS REFINISHED.*** POOL + 1-Story BRICK RANCH home featuring a versatile finished room over the garage (FROG) on a level lot. This home is located in a cul-de-sec and has a fully fenced, salt-water in-ground pool with tanning ledge and bubbler. The covered cabana and palm tree will have you feeling like you are in the tropics. In the backyard get ready to entertain with firepit and patio--perfect for outdoor barbecues. Inside, the split-bedroom floorplan highlights a living room with soaring 12-foot ceilings and a main-level primary suite with an extra-large tile shower and dual shower heads. Enjoy resort-style living just 20 minutes from downtown Davidson and Mooresville, and only 40 minutes from Charlotte Airport. A must-see home for unforgettable summer days!

Share Property

Location

860 Arrow Point Lane, Davidson, NC 28036

Status

Sold

Date Sold

July 14, 2026
Grace Walser

Grace Walser

TITLE

Real Estate Agent

Property Amenities

Interior
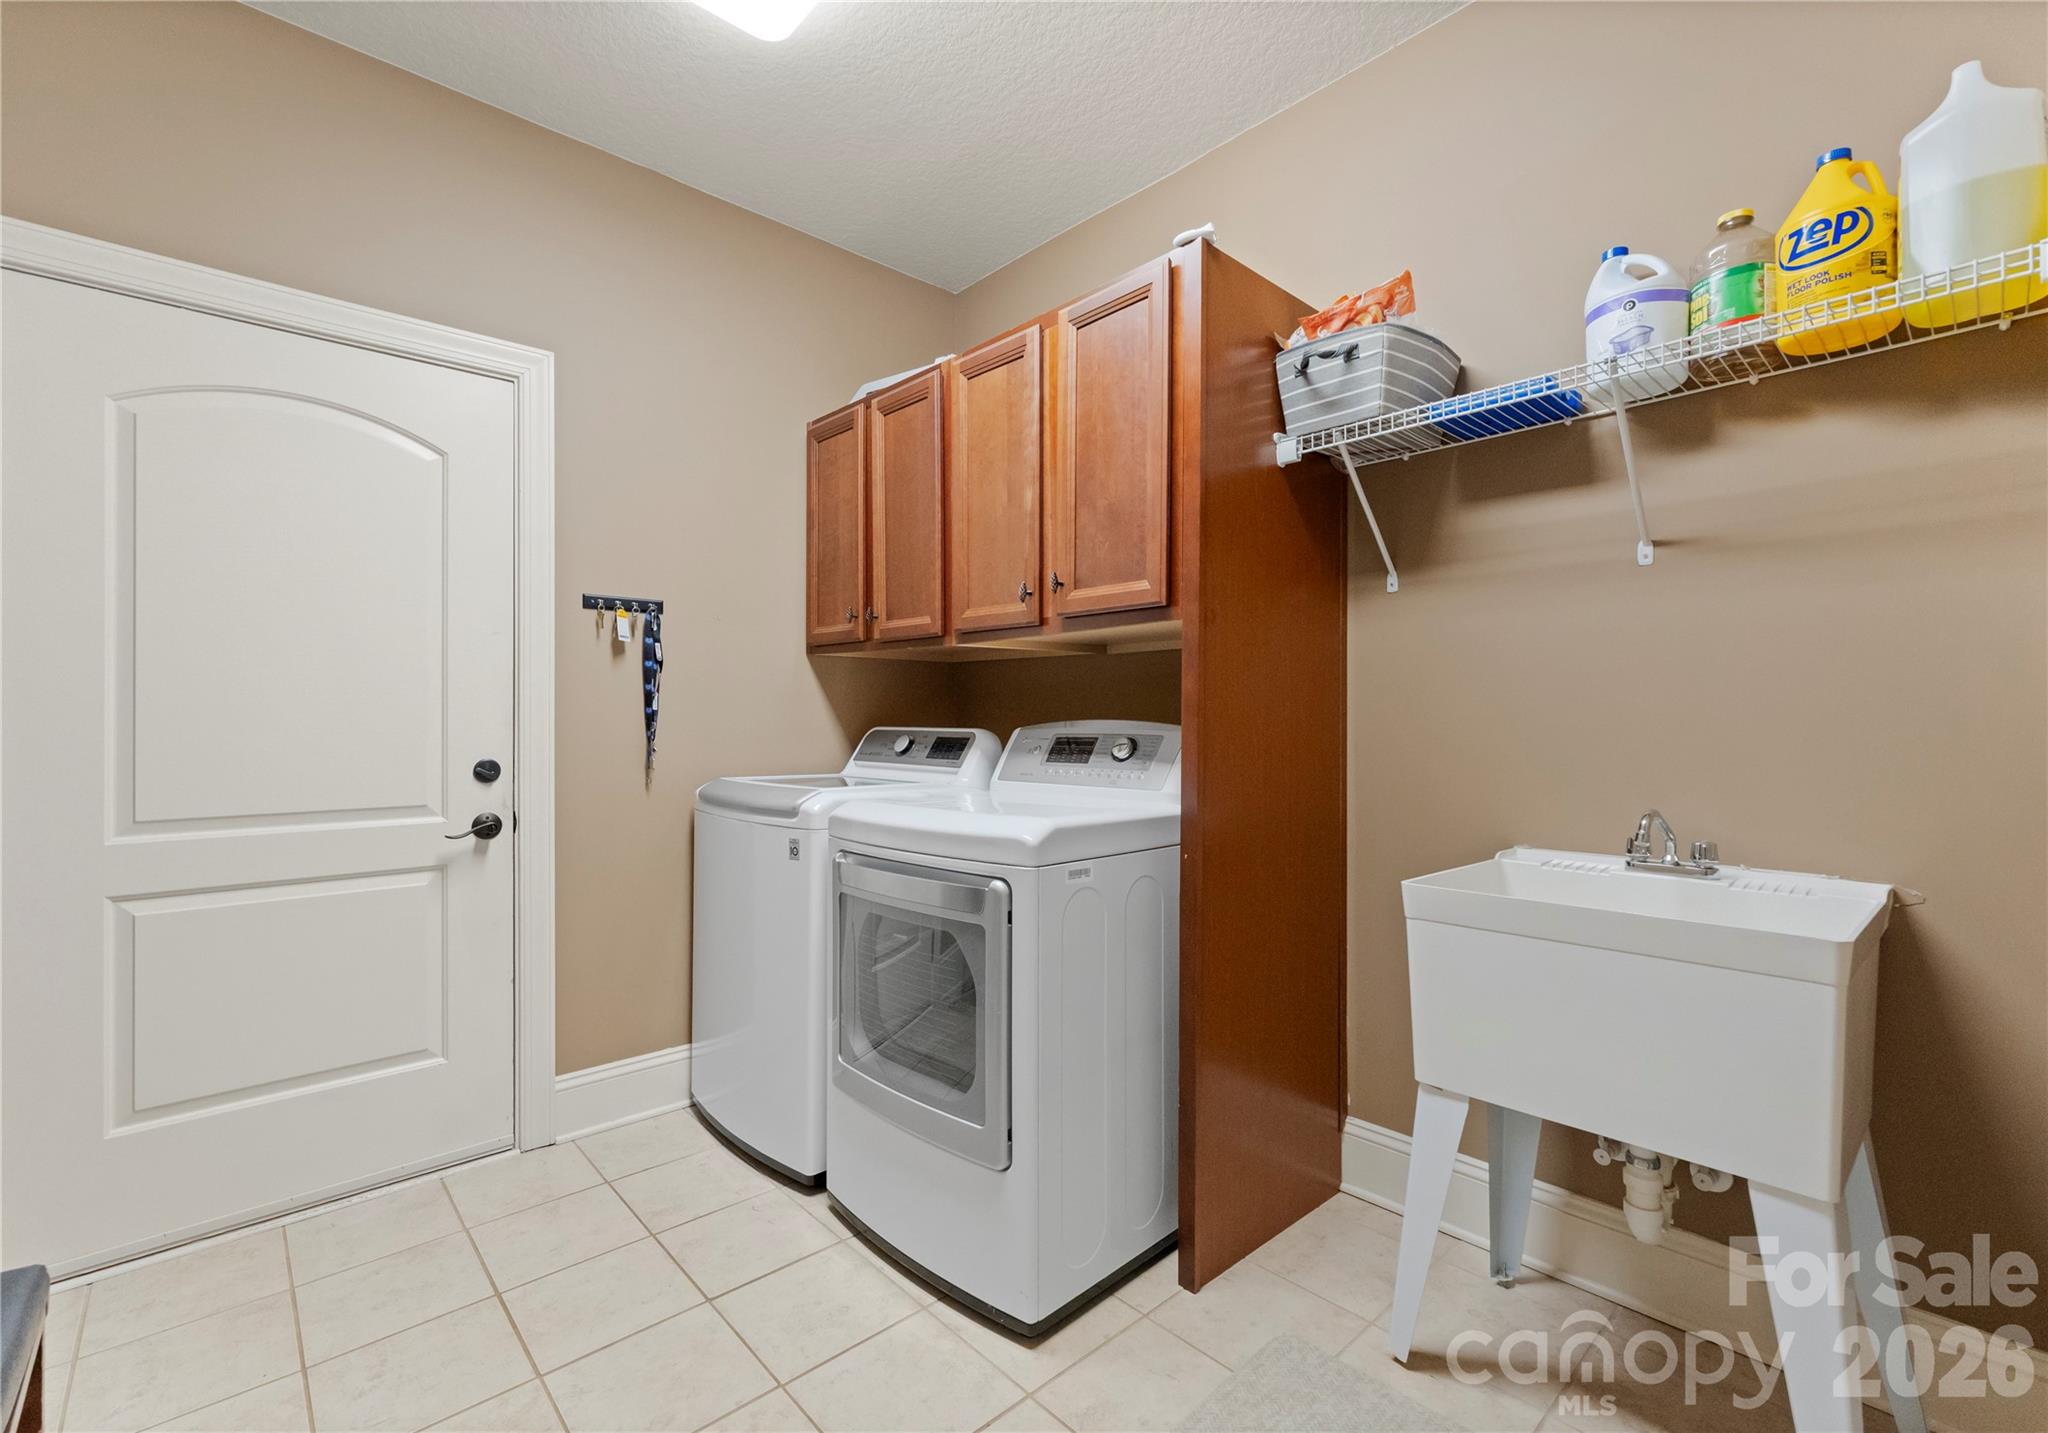
Laundry room Laundry Room, Main Level
Fireplace Gas Log, Living Room
Appliances Dishwasher, Disposal, Double Oven, Gas Cooktop, Gas Water Heater, Microwave, Wall Oven
Flooring Tile, Wood
Total Bedrooms: 4
Half Bathrooms: 1
Full Bathrooms: 2
Other Interior Features Attic Walk In, Breakfast Bar, Garden Tub, Pantry, Walk-In Closet(s)
Area & Lot
Lot Area 0.94 Acres
Living area 2,906 Sq.Ft.
MLS® ID 4338080
Year Built 2008
High School South Rowan
Middle School Corriher-Lipe
Elementary School Millbridge
Architecture Styles Ranch
Type Residential
Status Sold
Exterior
Stories 1
Air conditioning Ceiling Fan(s), Central Air
Heat type Central, Natural Gas
Water Source Well
Garage Space 2.0
Sewer Septic Installed
Other Exterior Features Fire Pit
Parking Driveway, Attached Garage, Garage Door Opener, Garage Faces Side
Lot Features Cul-De-Sac, Level
Roof Architectural Shingle
Finance
Sales Price $750,000
HOA Fees $125 yearly

Work With Us

The Queen City Gals are dedicated to helping you find your dream home and assisting with any selling needs you may have. Contact us today to start your home searching journey!